
Industry
Hospitality
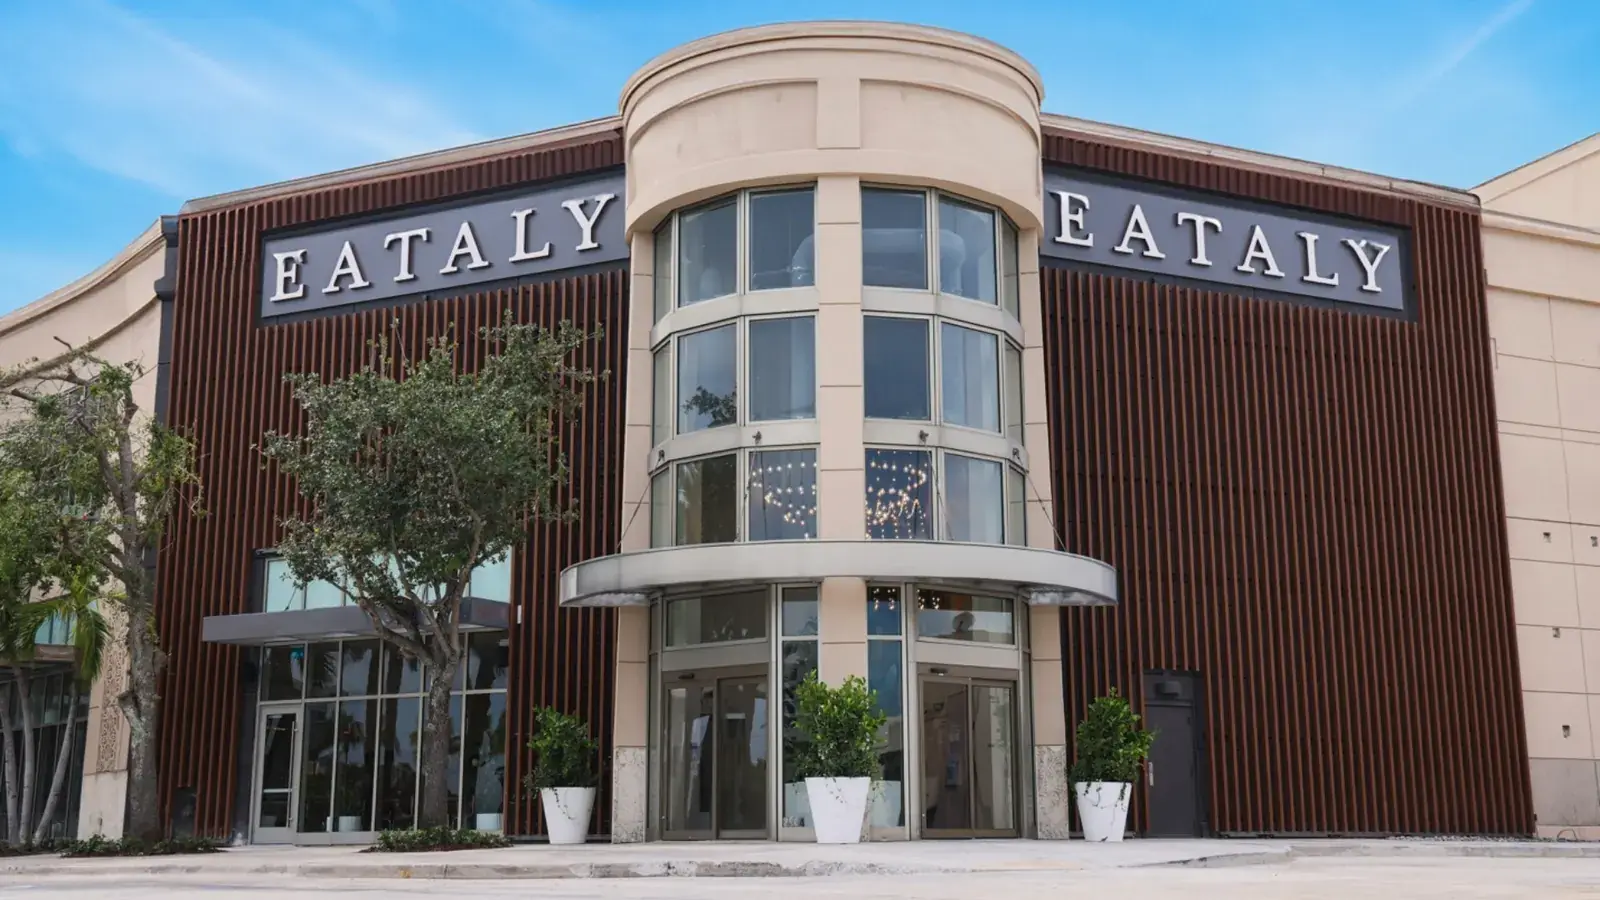
Zoned audio, multi-display video and lighting control for restaurants, bars and hotels, tuned so every table hears the room and the game.
Talk to us about your hospitality projectConference rooms, LED video walls, distributed audio and control for offices, venues and storefronts across Manhattan, Brooklyn, Queens, the Bronx and Staten Island. Designed, installed and supported by DIST's New York team.





Room count, building, existing systems and construction status are enough to start. We come back with next steps and a site visit if needed.

“We solve AV and IT challenges with passion, speed & integrity. Happy to sit on a call to discuss your AV and IT needs.”
Audio, video, control and network designed together, so every room behaves like part of the same building.
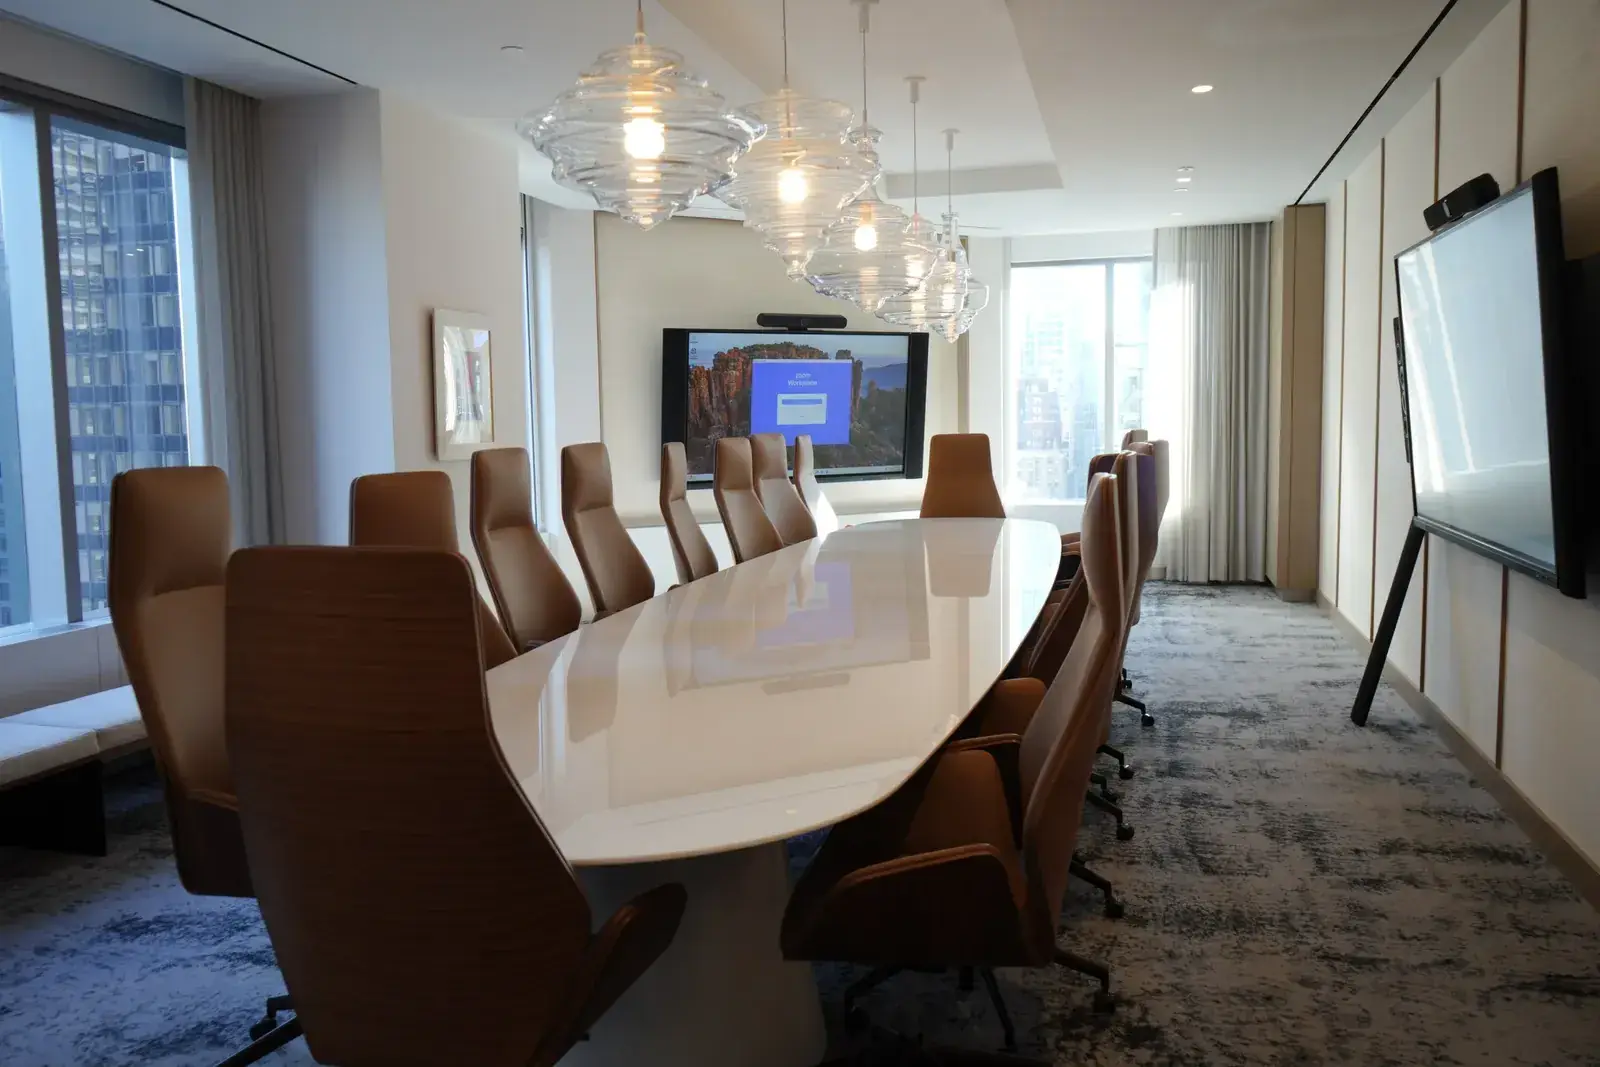
Microsoft Teams and Zoom rooms with AI cameras, ceiling microphone arrays and one-touch join, rolled out identically across every floor of a Midtown or FiDi lease.
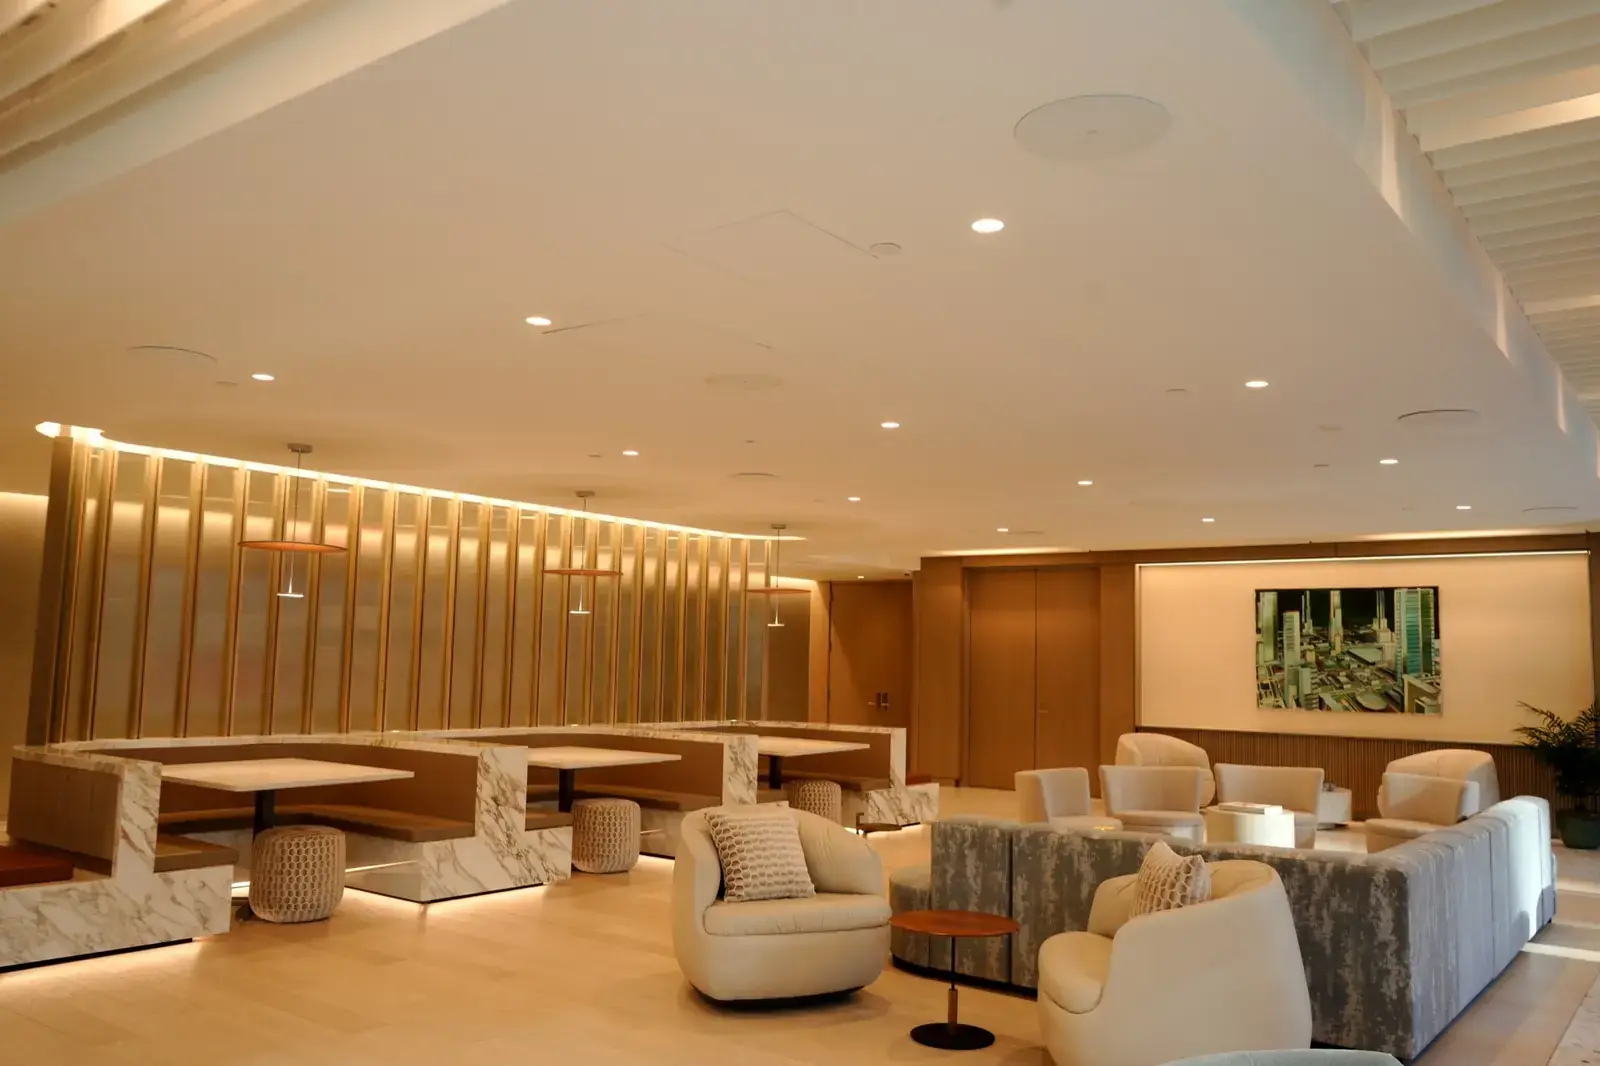
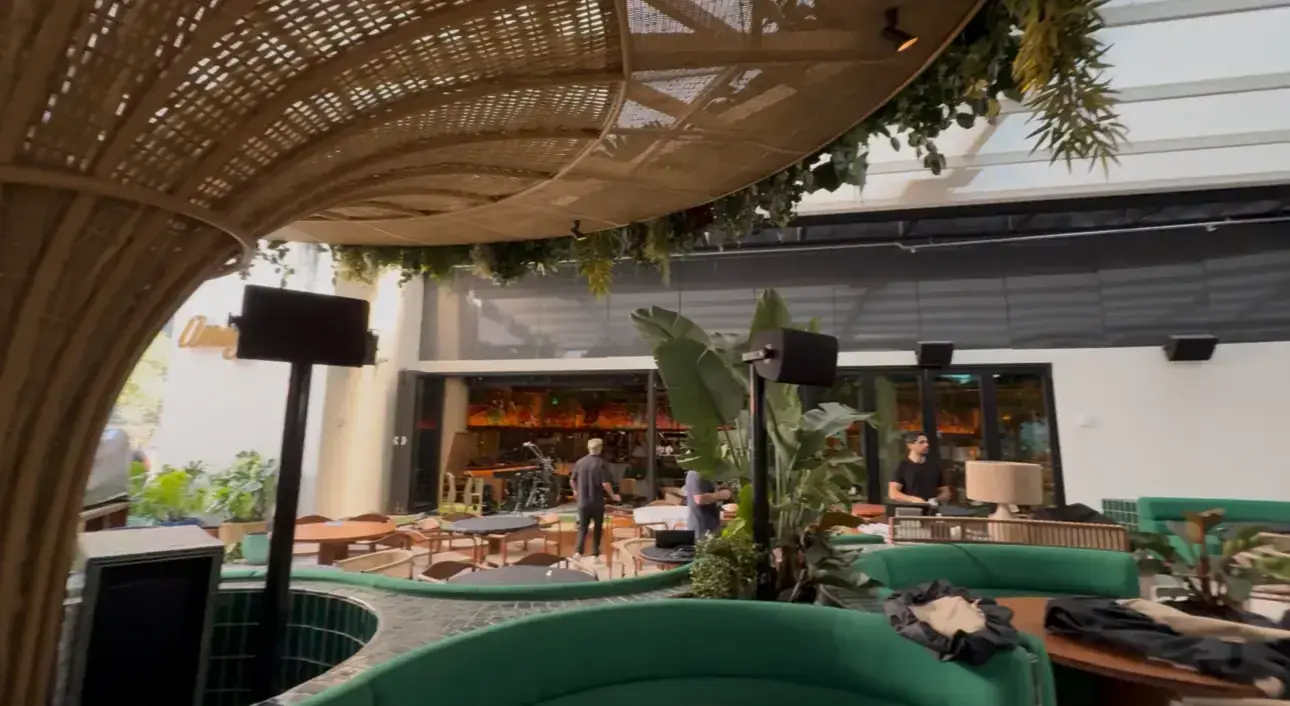
Zoned sound for restaurants, bars, amenity floors and retail, tuned so music fills the room without spilling into the neighbors or the floor above.
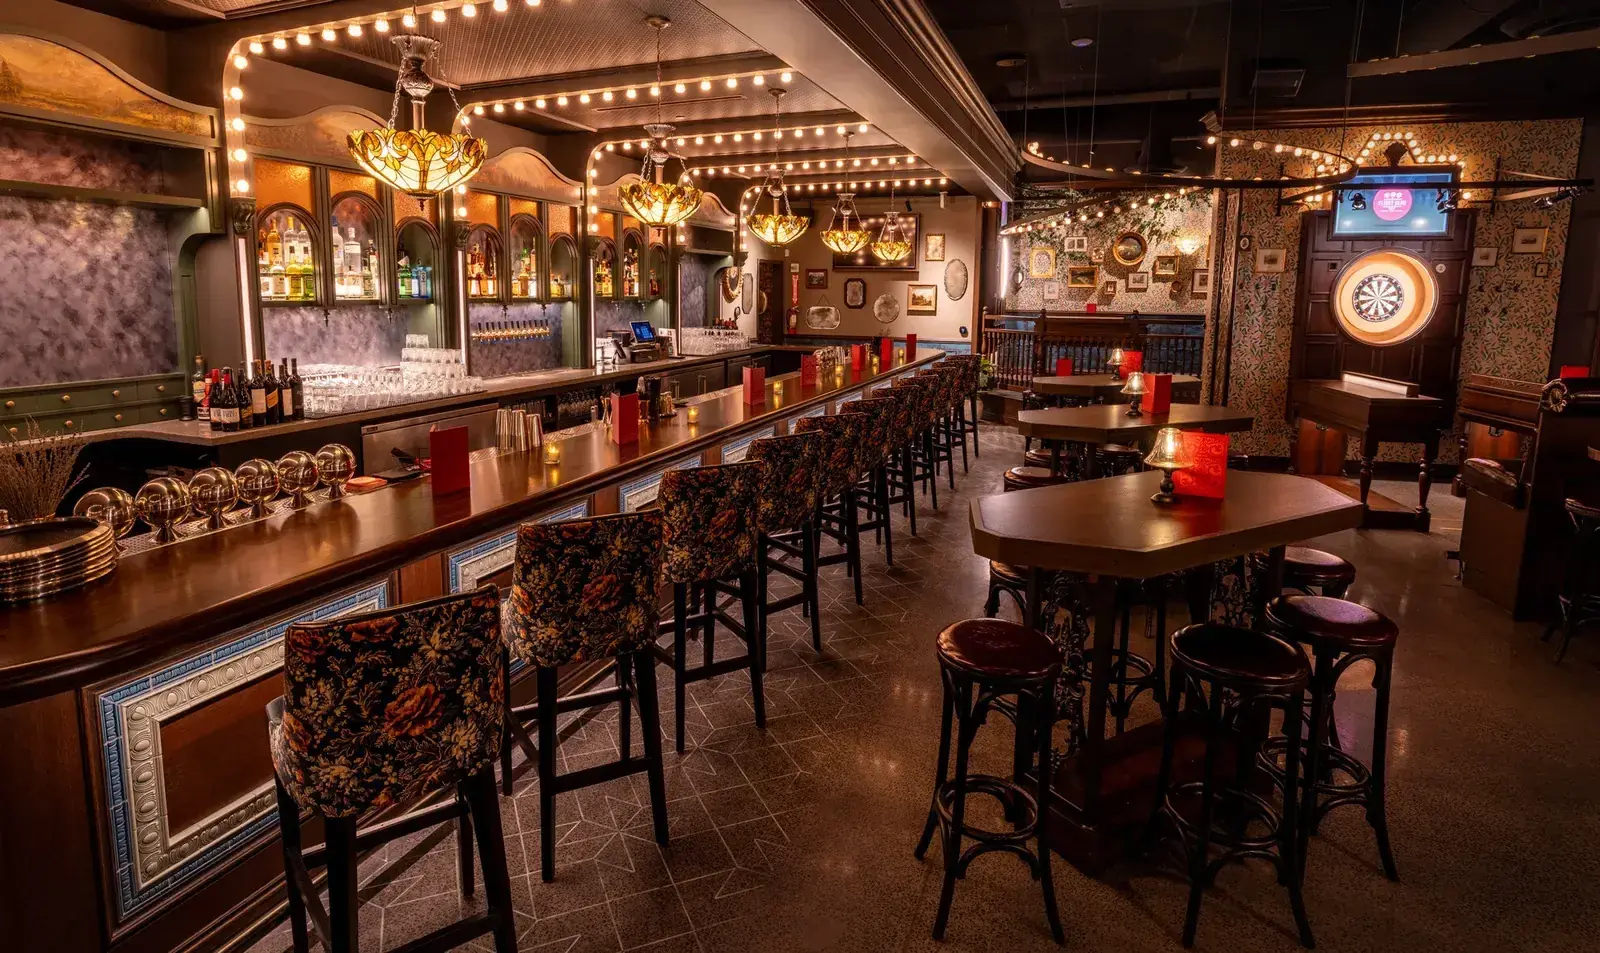
Multi-display video distribution, custom scoring and source control for bars and venues, like the system we built for State of Play.
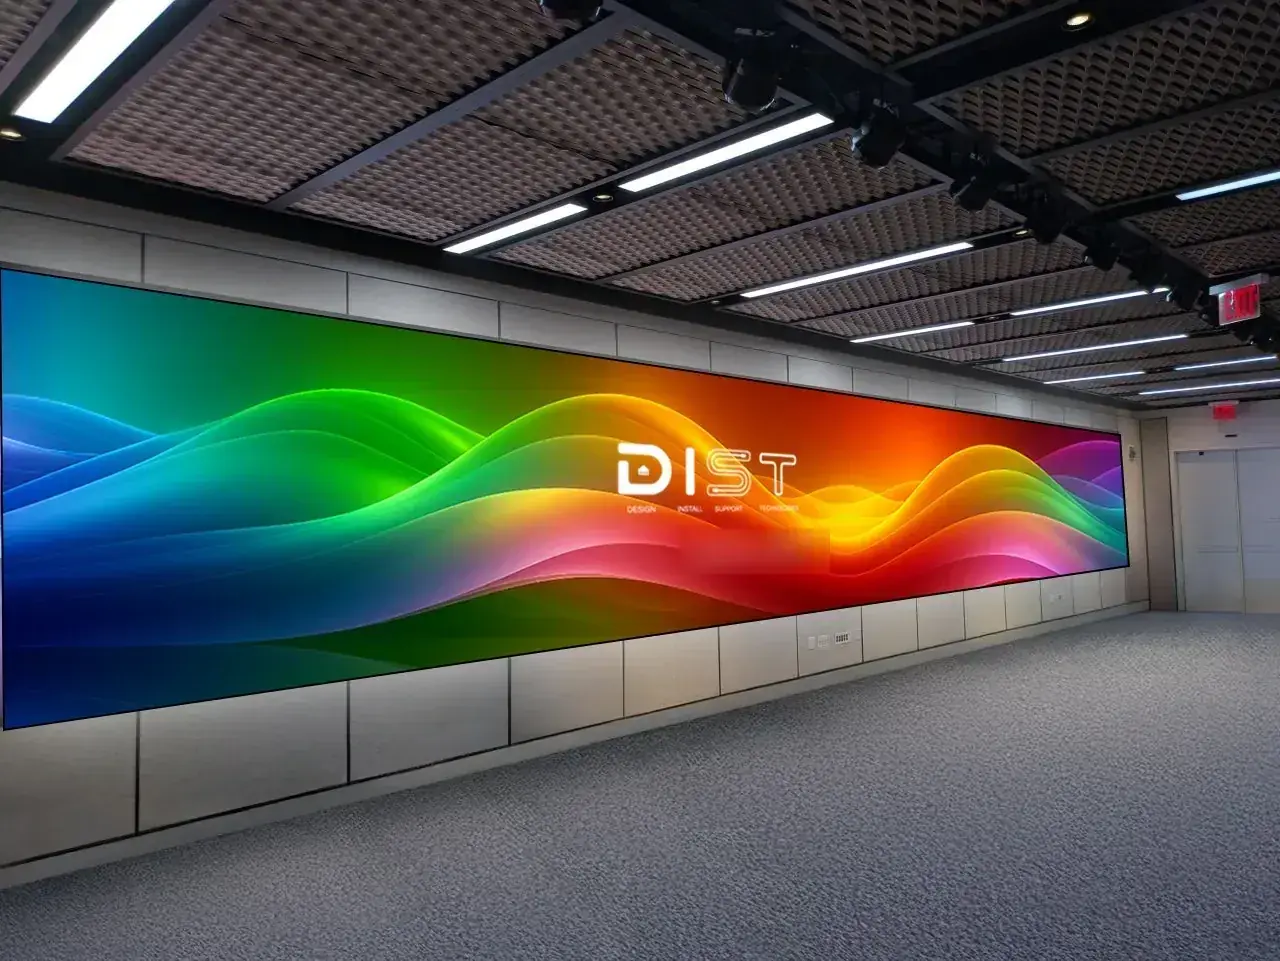
Direct-view LED and tiled display walls for lobbies, town halls and brand spaces, engineered for the structure, power and viewing distance of the room.
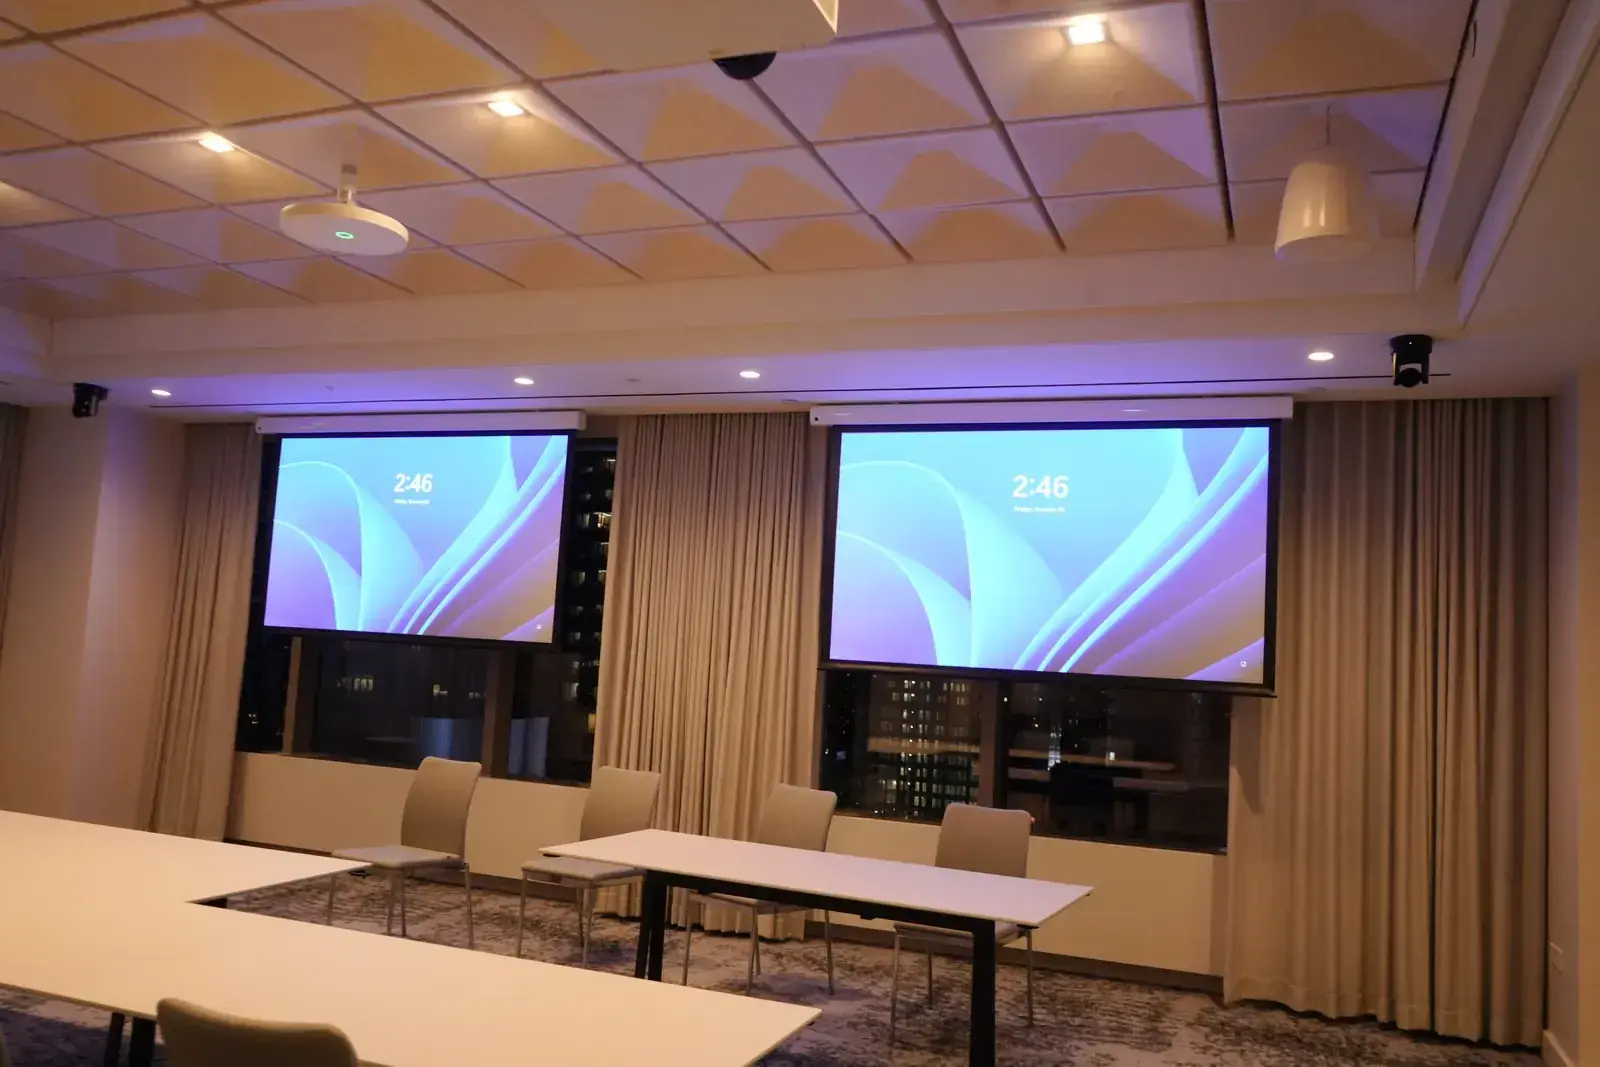
Laser projection, dual-screen training rooms and divisible event spaces with voice lift, so the back row hears as well as the front.
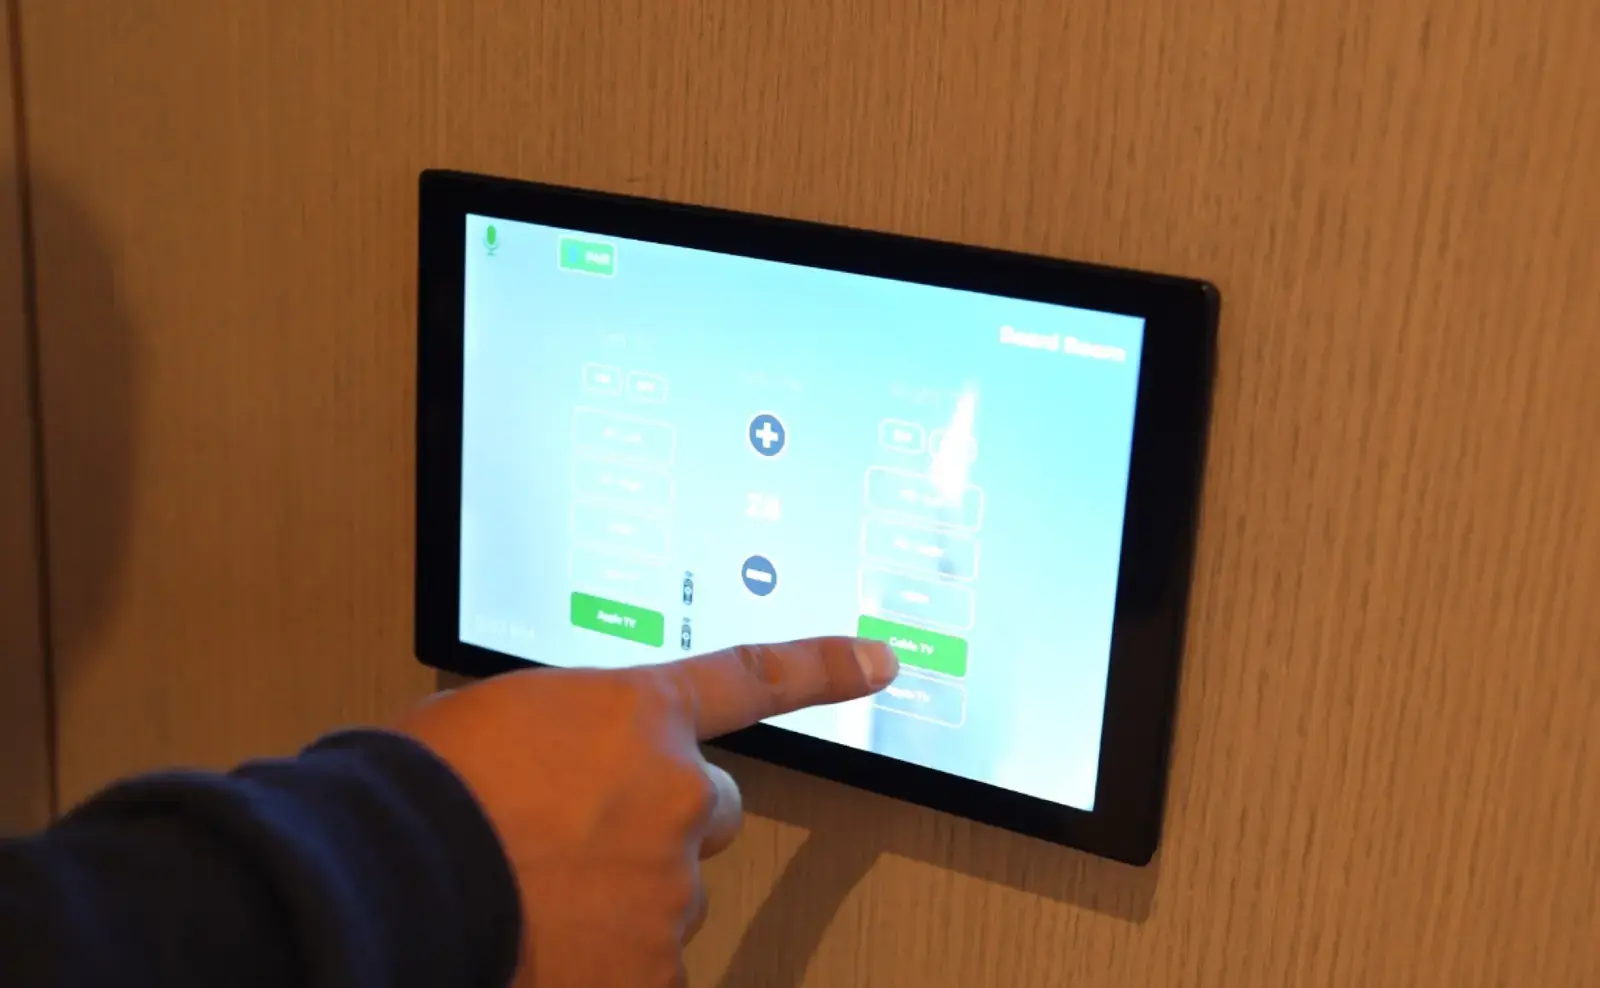
Crestron, Savant, Control4 and Lutron programming so displays, audio, lights and shades run from a single touch panel or schedule.
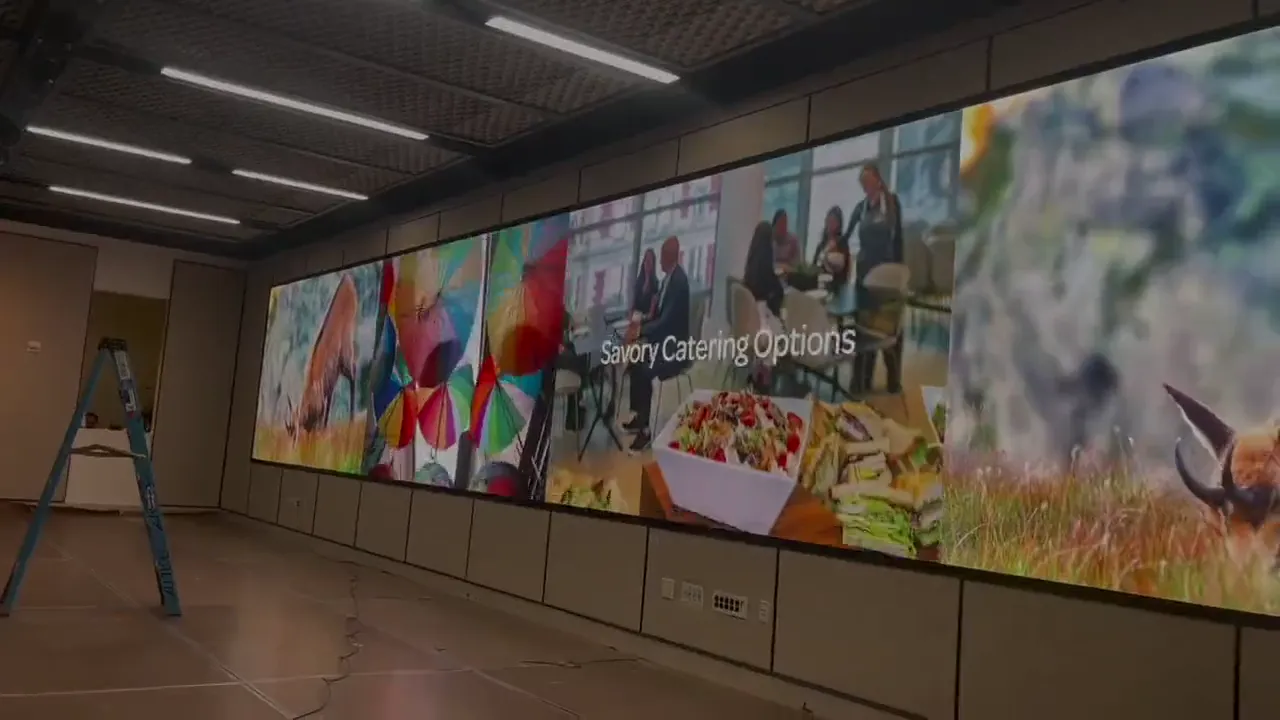
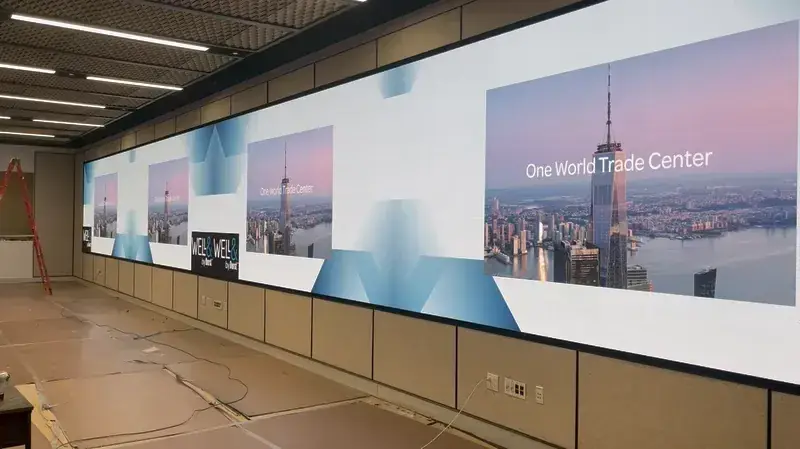
“That massive 59-foot LED wall [DIST] put in has transformed how we run town halls and seminars.”Plan a video wall
Tailored AV and IT solutions designed for your environment, delivered with precision.
Zoned audio, multi-display video and lighting control for restaurants, bars and hotels, tuned so every table hears the room and the game.
Talk to us about your hospitality projectOne conference room or a full floor, the sequence is the same, and every step accounts for how New York buildings actually operate.
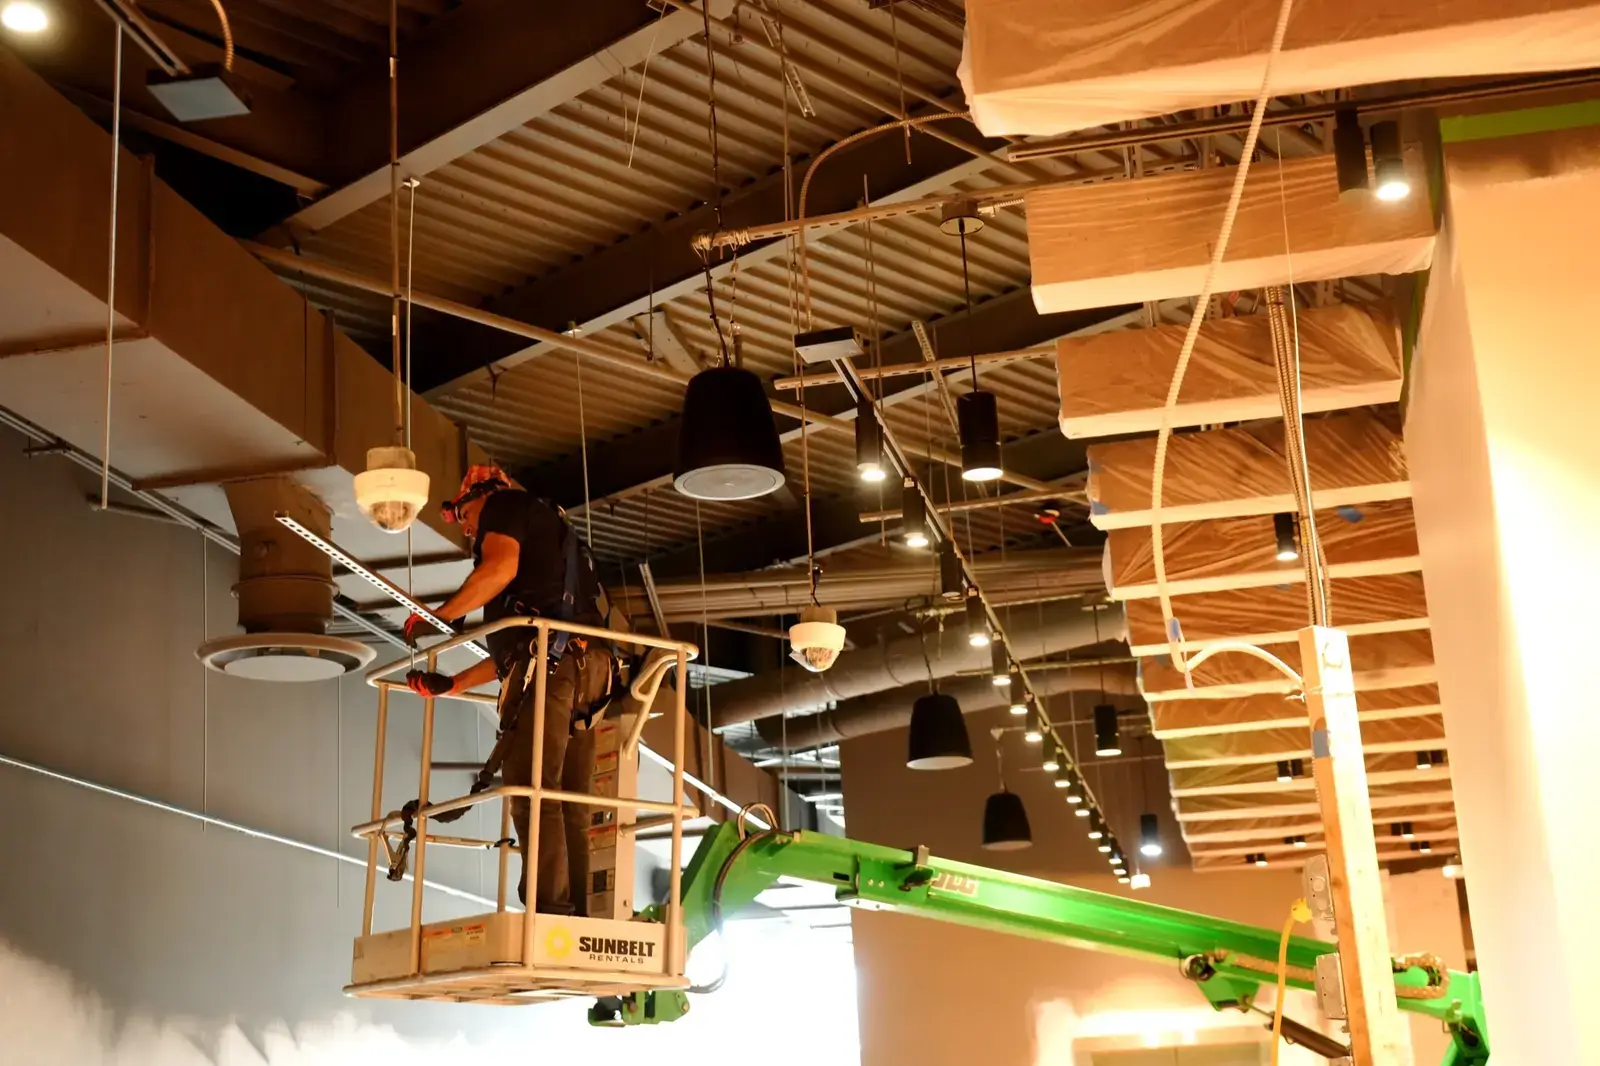
We walk the space with you and the building engineer: ceiling heights, structure, power, riser access and the path equipment will take from the loading dock.
Drawings, signal flow and a bill of materials, packaged for landlord and managing-agent review alongside your architect and general contractor.
Racks are built, wired and programmed before they reach Manhattan, which keeps freight elevator time and on-site hours to a minimum.
Our crews install to plan around building rules, working nights and weekends in occupied towers and phasing floor by floor.
Every display calibrated, every loudspeaker measured and every control page tested with your team in the room before handover.
As-built documentation, then a 24/7 help desk, remote monitoring and on-site service from our SoHo office.
Plenty of integrators disappear after handover. DIST keeps a help desk answering 24/7, monitors enrolled rooms remotely so we often spot a failed device before your team does, and sends engineers from our SoHo office when a fix needs hands on site.
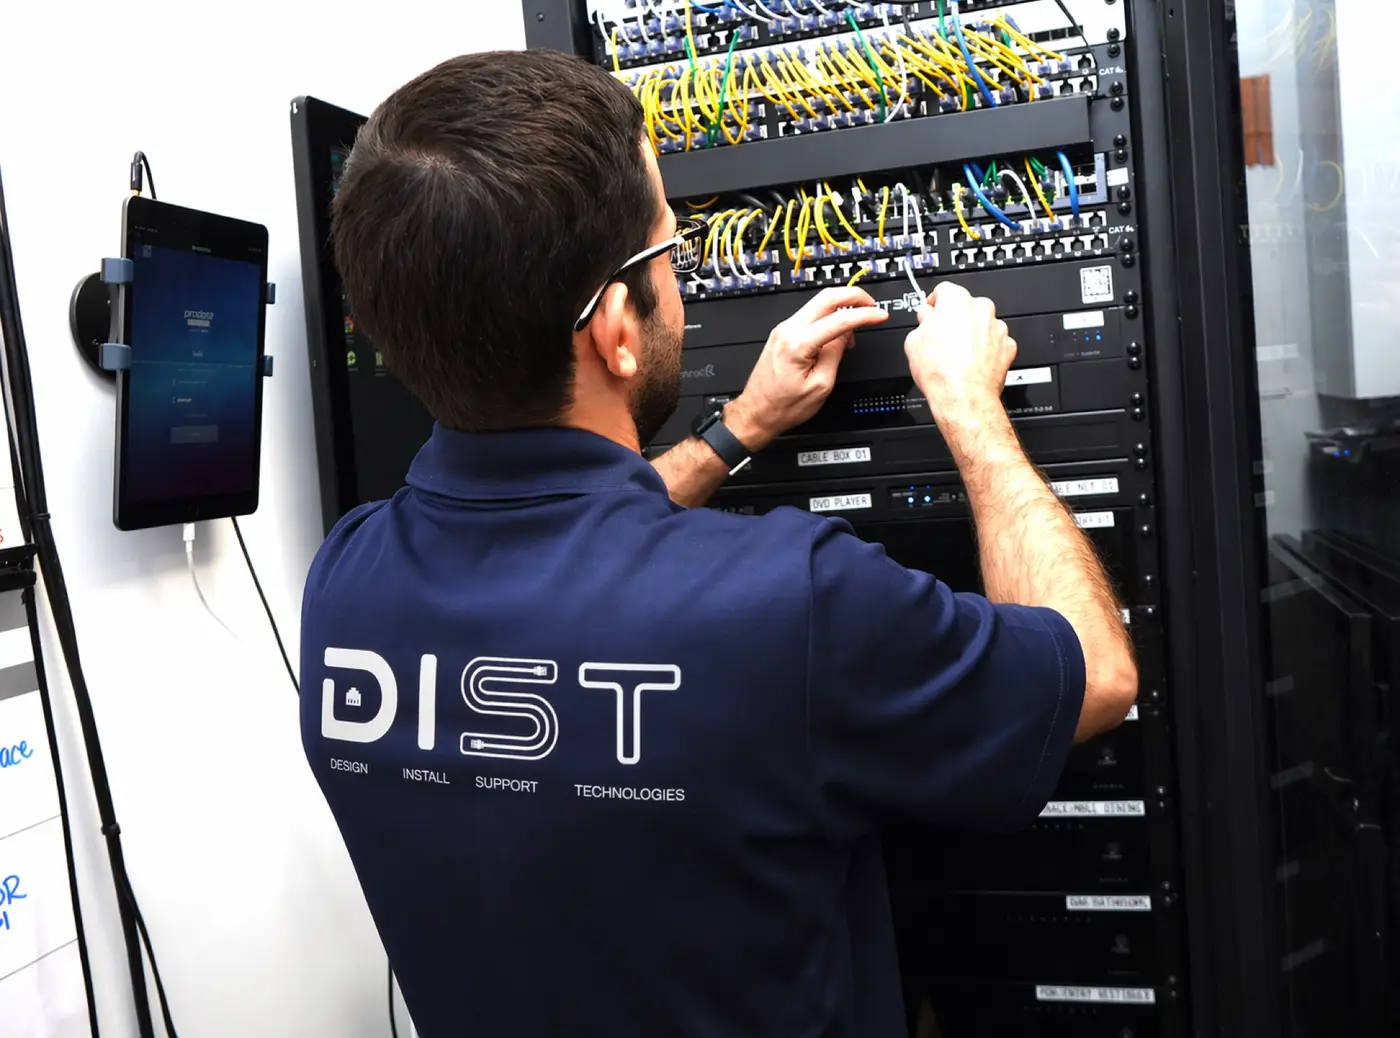
Have a room in New York that never works right? Send us a photo and we will tell you what is wrong.
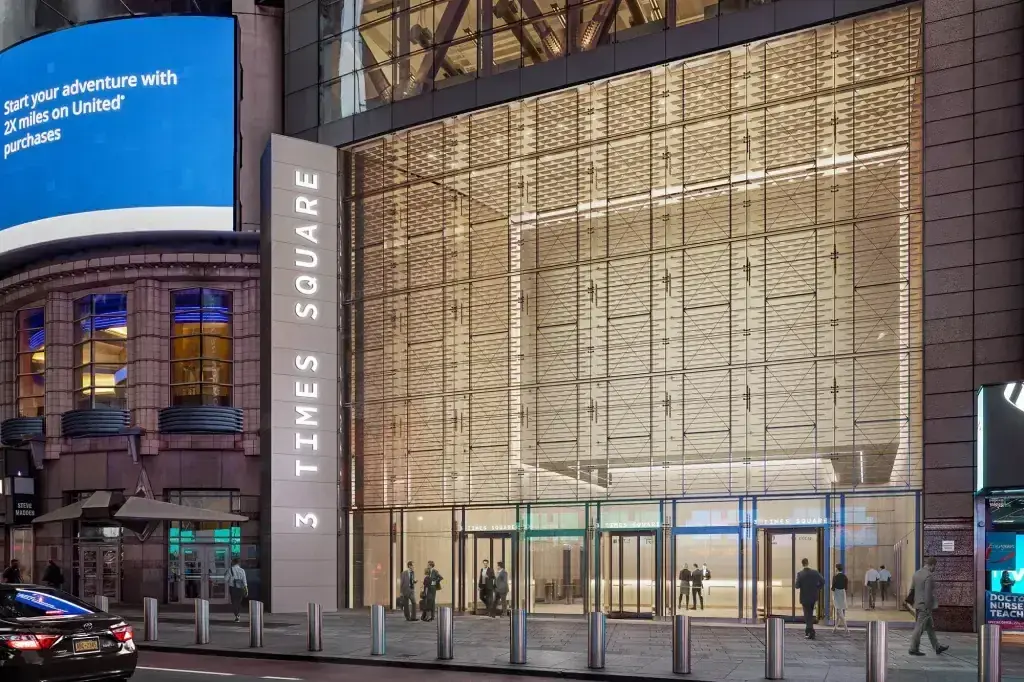
Conference room technology with AI cameras, projection and enterprise network infrastructure.
A 59-foot LED video wall for town halls and seminars.
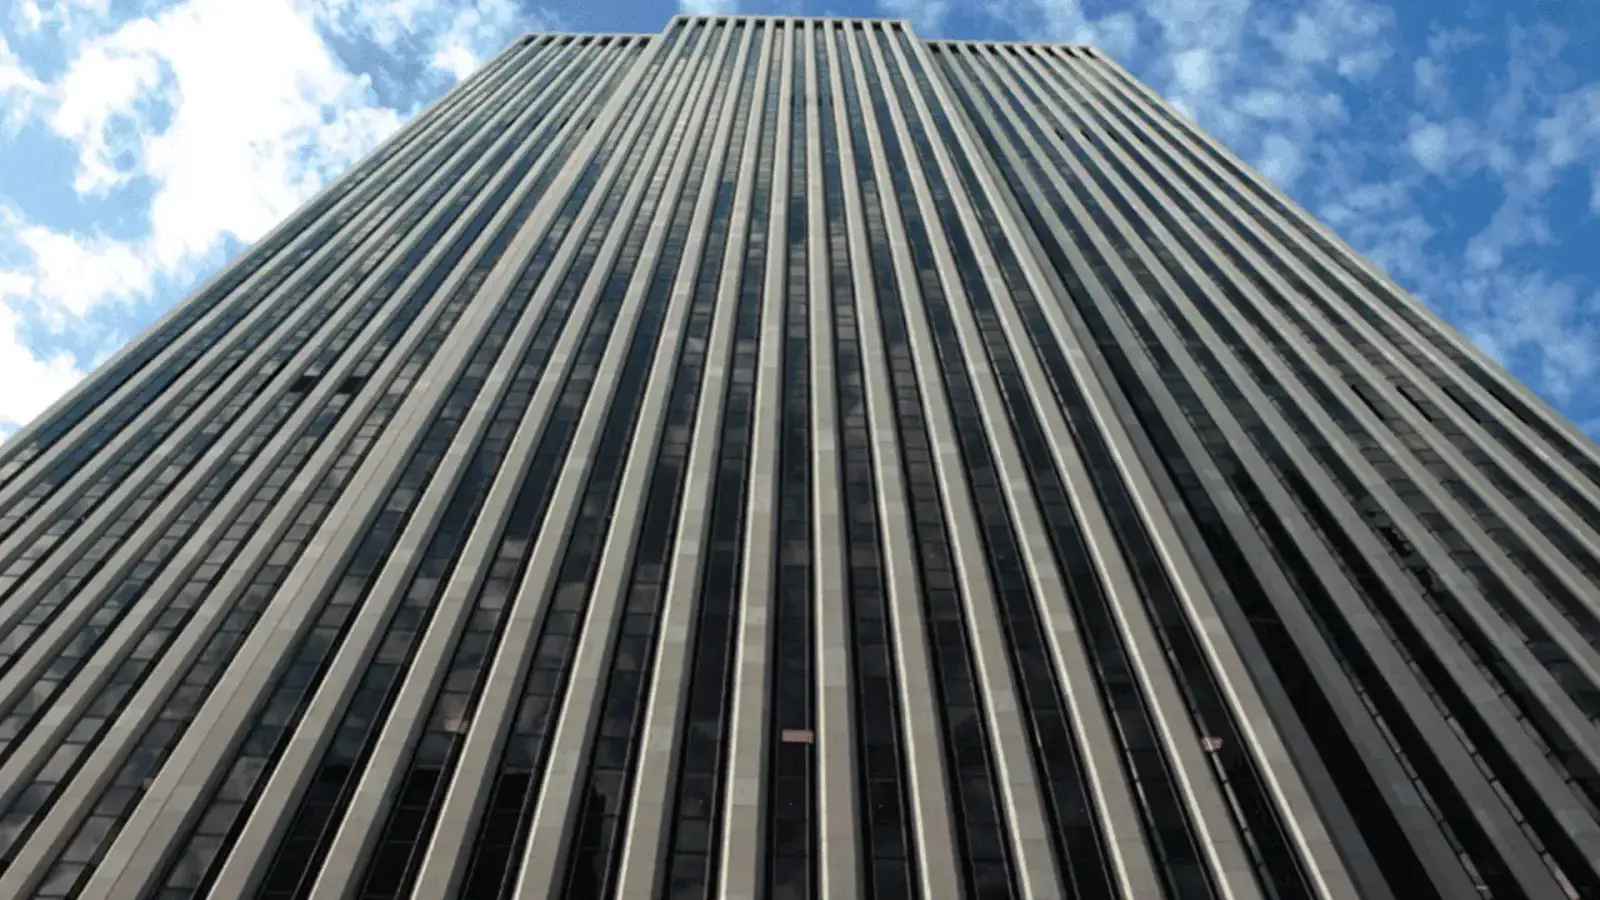
AV consulting for an 18,381 sq ft amenity renovation.
AV, cameras, custom score tracking, control and network infrastructure.
“That massive 59-foot LED wall [DIST] put in has transformed how we run town halls and seminars.”
Ready for results like these in your building?
We design and install with the brands the industry runs on.








Class A towers where meeting rooms need to be identical on every floor, like our conference room work at 3 Times Square.
Flagship retail, brand spaces and amenity floors, from the General Motors Building to boutique showrooms.
Boardrooms and client suites in older towers where ceiling space and riser capacity take extra planning.
Creative offices, hospitality and venues that need AV to match the design, not fight it.
Cost, timelines and building logistics, answered.
It depends on the room count, display sizes and how much structure and cabling the building needs. A single huddle or conference room is a very different budget from a floor-wide rollout or an LED wall. After a site survey we provide a fixed, itemized proposal so you can compare options line by line.
A single conference room is usually installed and commissioned in one to three days once equipment is on site. Multi-room floors and venues typically take two to six weeks, scheduled around construction and building access windows.
Yes. Most of our New York work is in occupied towers. We stage equipment off site, book freight elevators ahead of time, and schedule disruptive work for nights and weekends so your teams can keep working.
Yes. We issue COIs naming the landlord and managing agent, submit drawings and scopes for building approval, and coordinate with the base-building engineer on riser access, power and ceiling work.
Yes. DIST installed a 59-foot LED video wall for Well & Durst in New York, used for town halls and seminars. We handle structure, power, processing and content control for walls of every size.
Yes. We install certified video bars, cameras, ceiling microphones and touch controllers, and roll the same room standard across every floor so people get the same experience wherever they book.
Often. We audit what you have, move what's worth keeping, and plan replacements for anything that won't support your new rooms or platforms.
Yes. We coordinate AV drawings with the architect and MEP engineer, schedule rough-in with the GC, and agree network requirements with IT before install day.
Yes. We design zoned audio, multi-display video and simple controls for hospitality spaces, including the sports bar system at State of Play.
Yes. Support includes a 24/7 help desk and on-site service from our SoHo office, plus remote monitoring, preventive maintenance and firmware updates. We also support systems other integrators installed.
All five boroughs, including Midtown, Hudson Yards, the Financial District, SoHo, Brooklyn and Long Island City, from our office on Mercer Street in SoHo.
Tell us the address, the rooms and the timeline. A DIST engineer will walk the space with you, then come back with a design, a schedule and a number.