Industry
Boardrooms
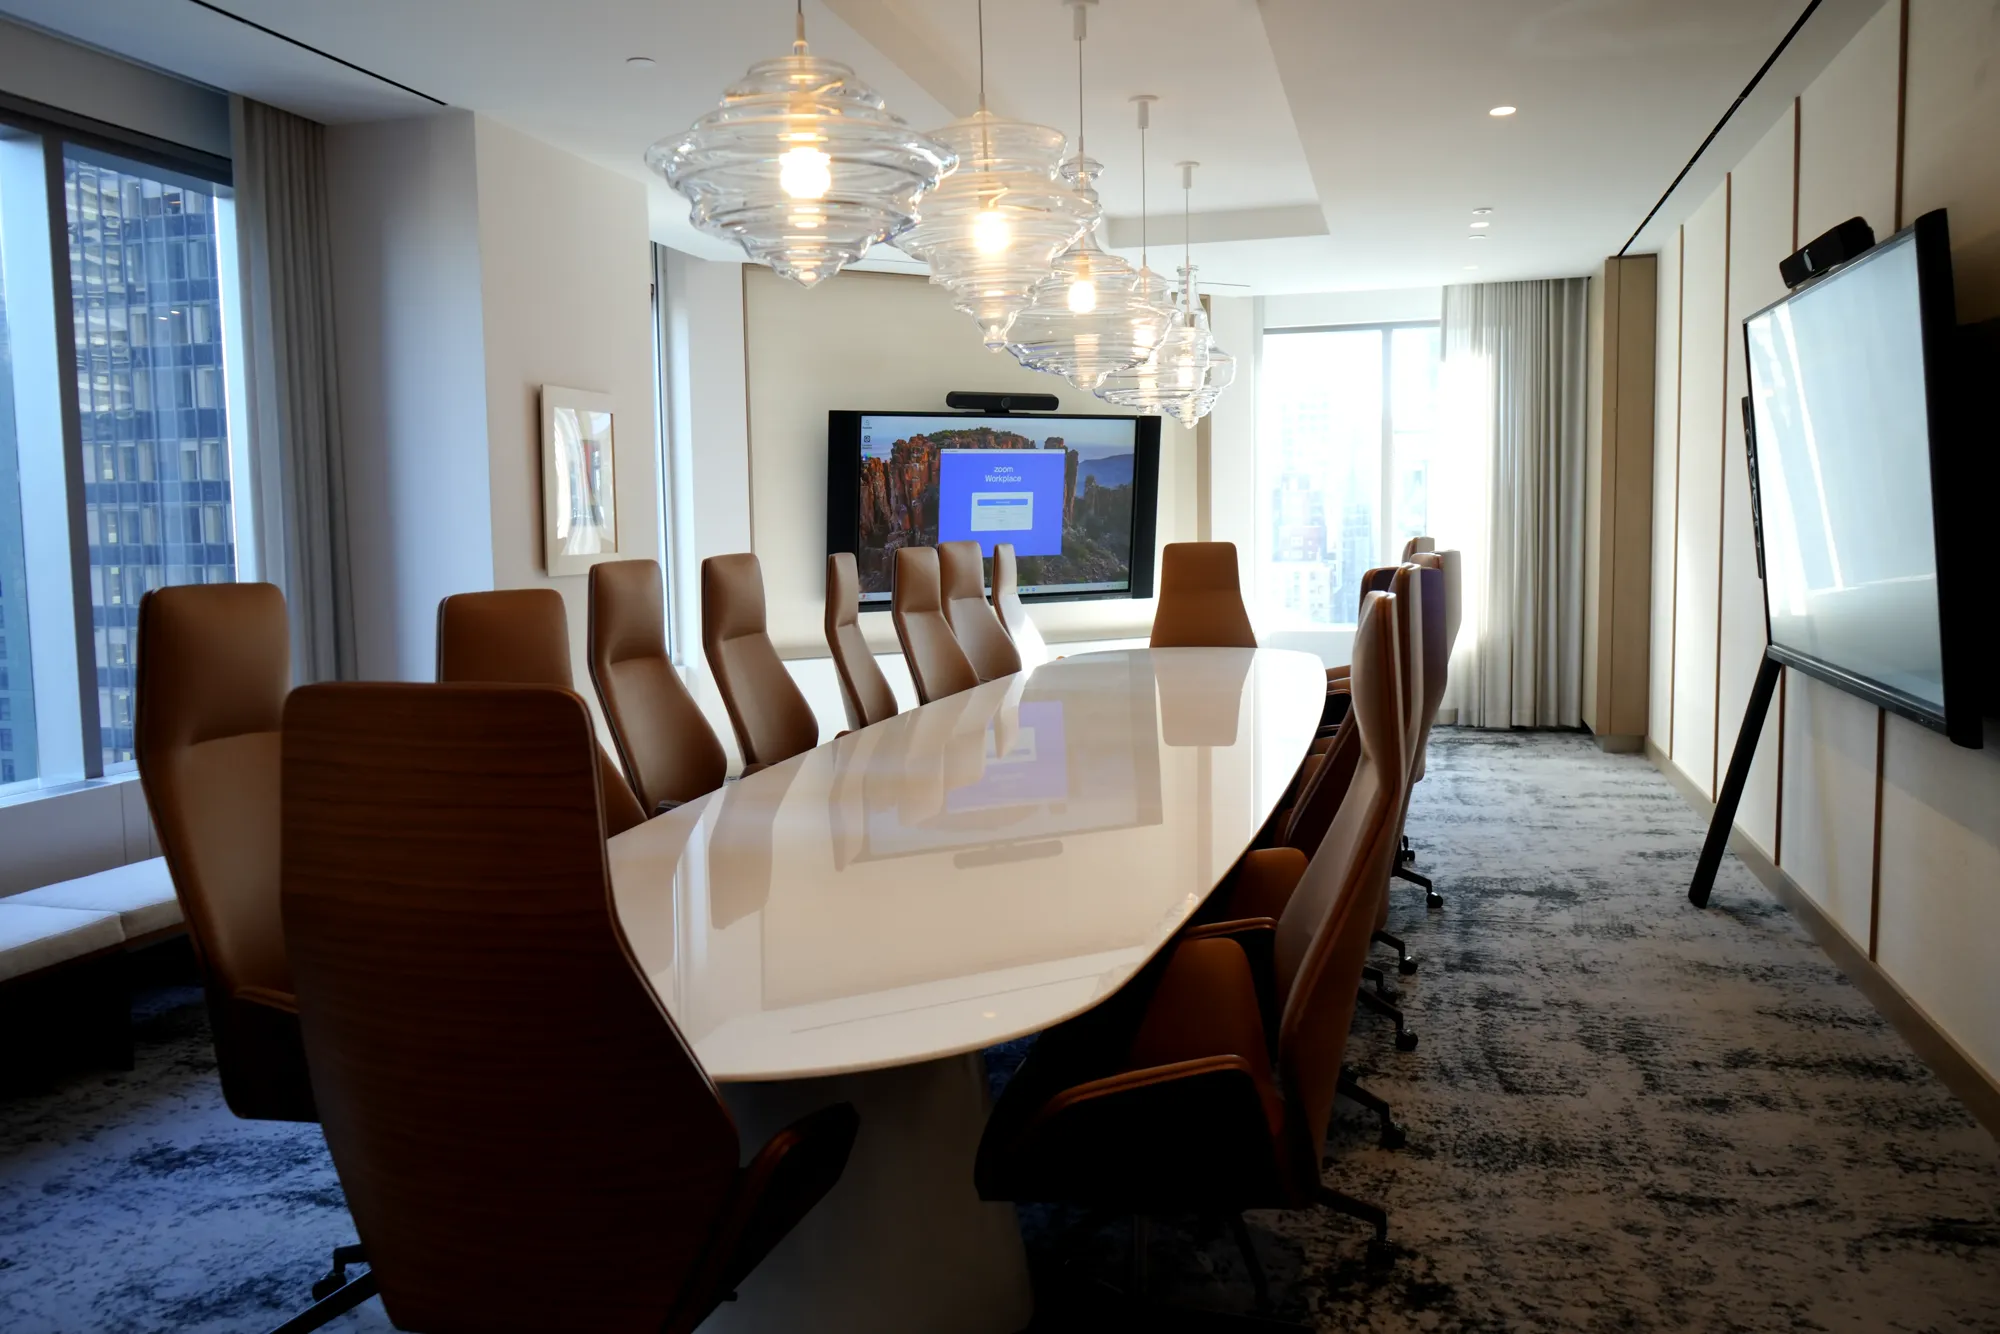
Executive rooms with large displays, cameras and audio for hybrid board meetings.
Talk to us about your boardrooms projectEnter the number of seats at your table. Get the display size the far end of the table can read and the exact height to mount it.





Get this conference display installed at exactly 36" to 85"
Heights are measured from the finished floor to the edge of the picture. Sizes aim for an image height of about the farthest distance ÷ 4 (TV, LED, conference) or ÷ 8 (signage). Conference seating assumes 30" per seat along each side of the table, limited by wall width, ceiling and how close the front row sits. The top edge stays within a 30° look-up from the nearest viewer. Confirm with a site survey before install.
Send the display size and seats from the calculator, or a photo of the room. We confirm the display, camera, audio and control, then send an itemized proposal.
“We solve AV and IT challenges with passion, speed & integrity. Happy to sit on a call to discuss your AV and IT needs.”
Displays, cameras, audio and control designed together, so remote attendees get the same meeting as the people at the table.
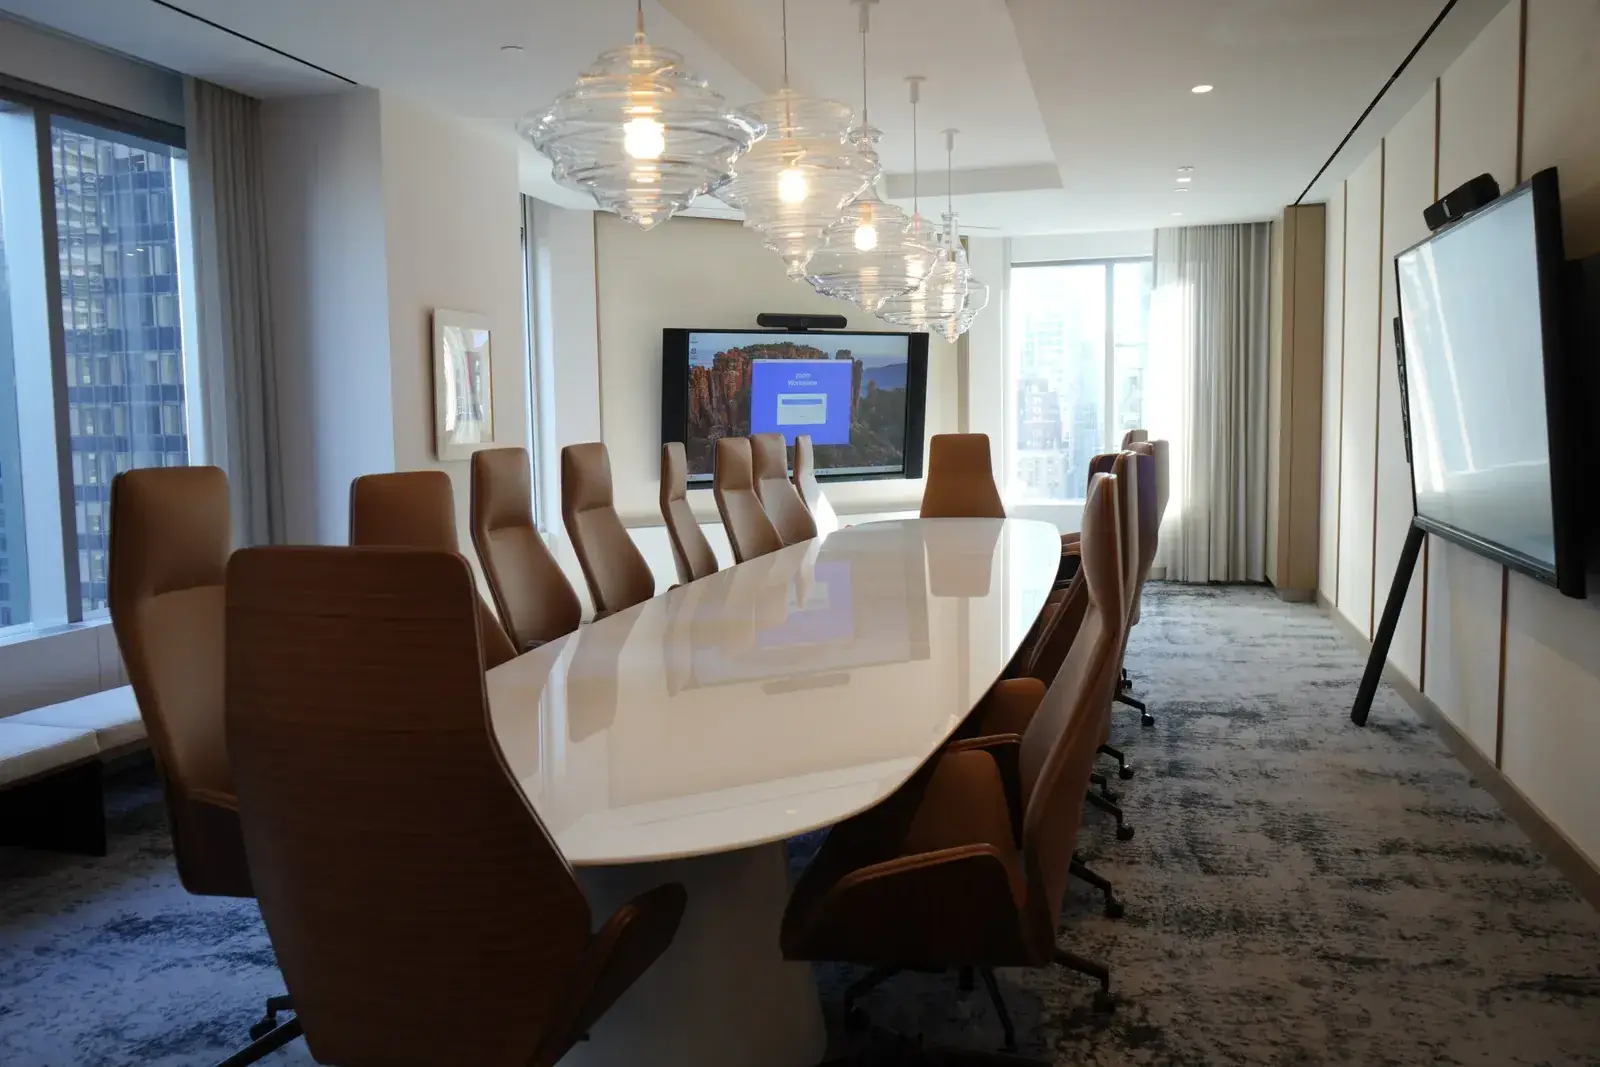
Large displays sized for the far end of the table, mounted at the right height for every seat.
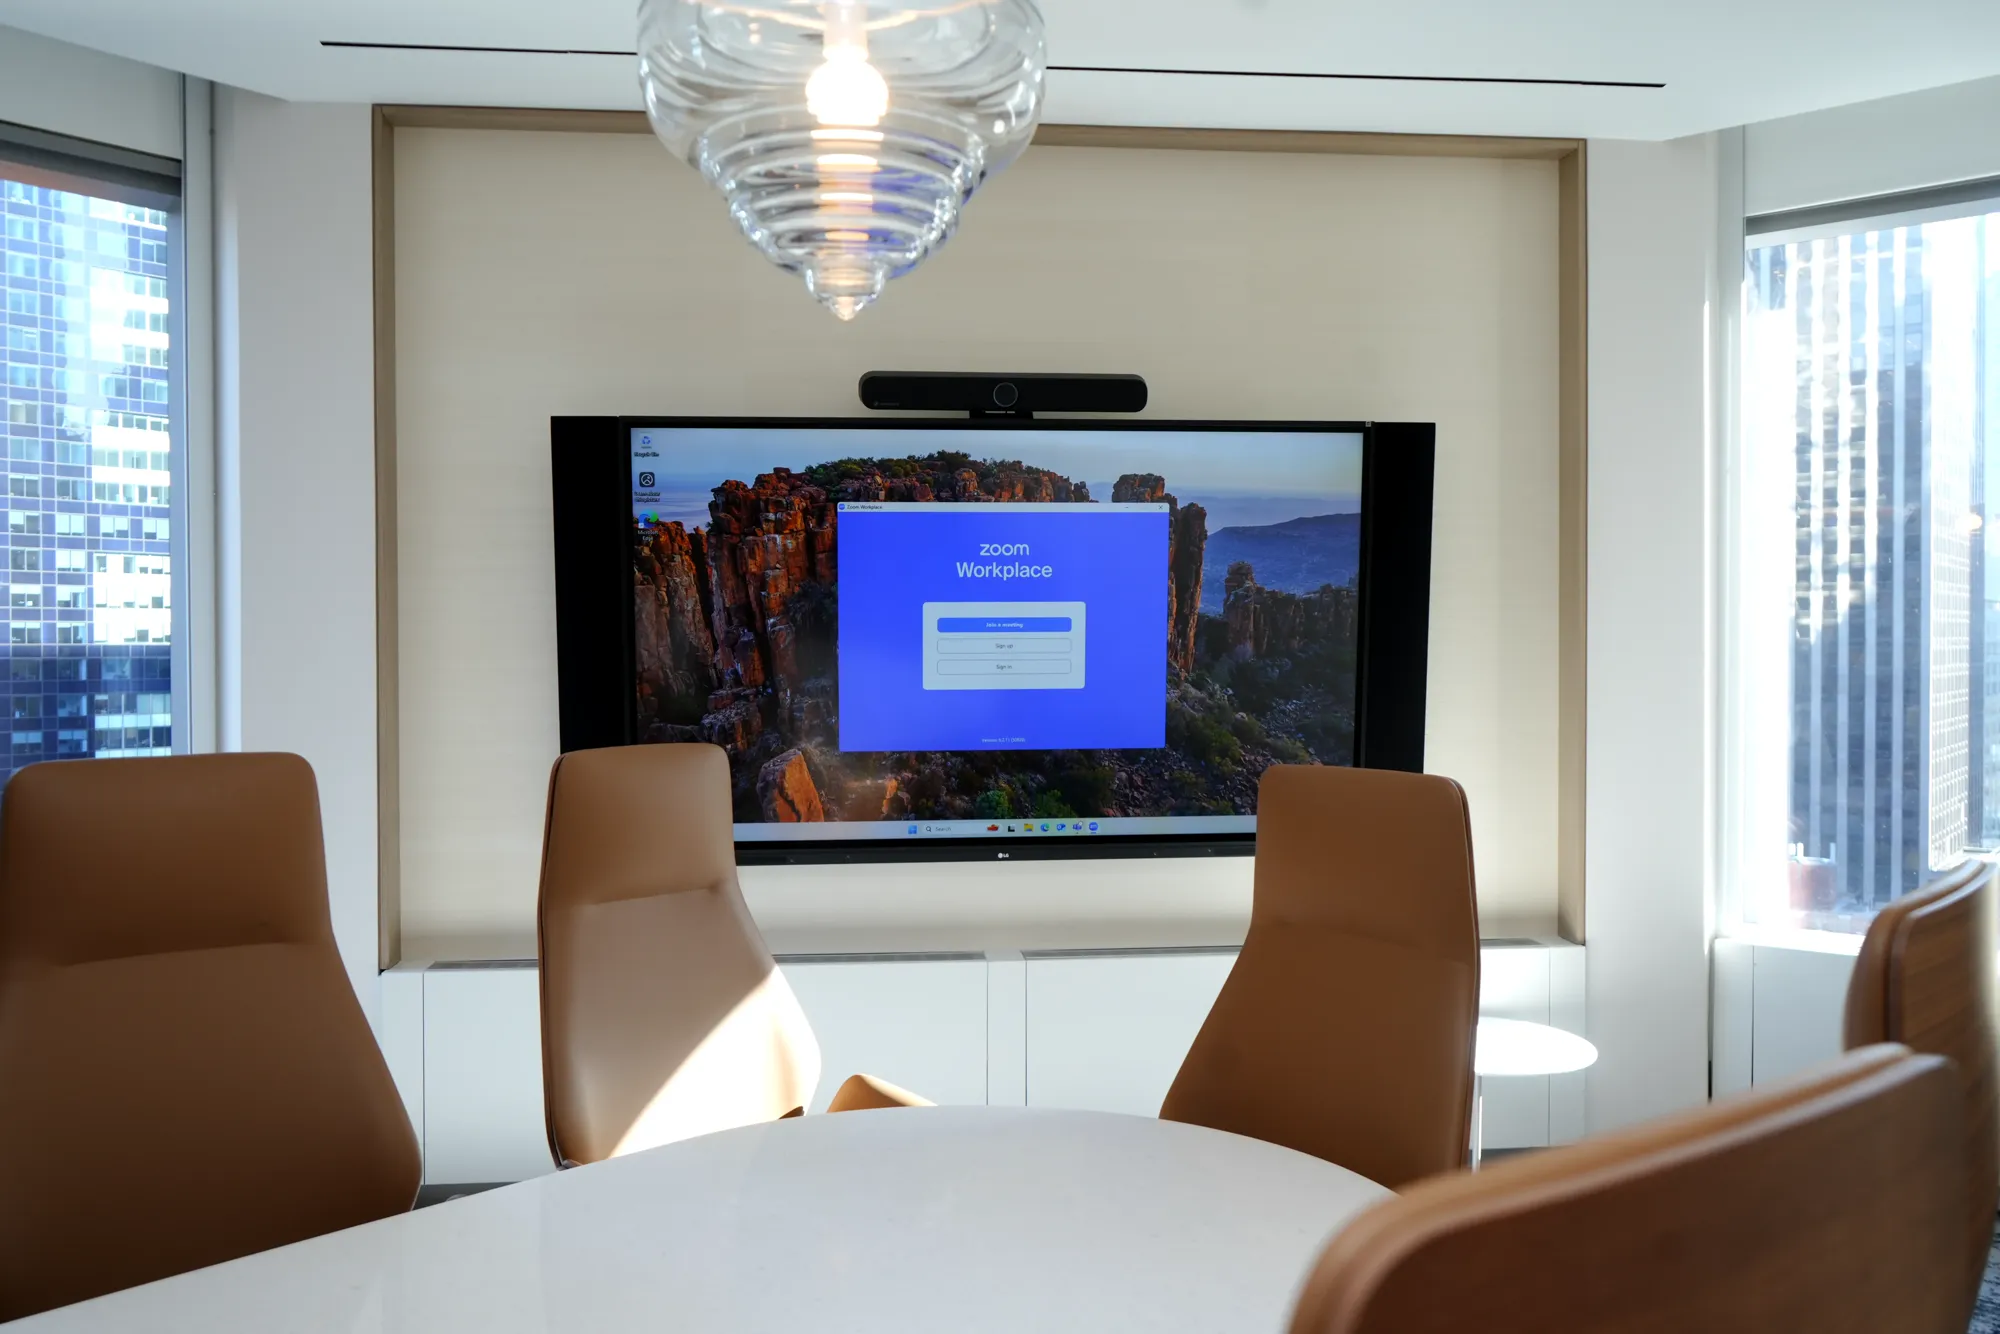
Certified Teams and Zoom cameras that frame the whole room or follow whoever is speaking.
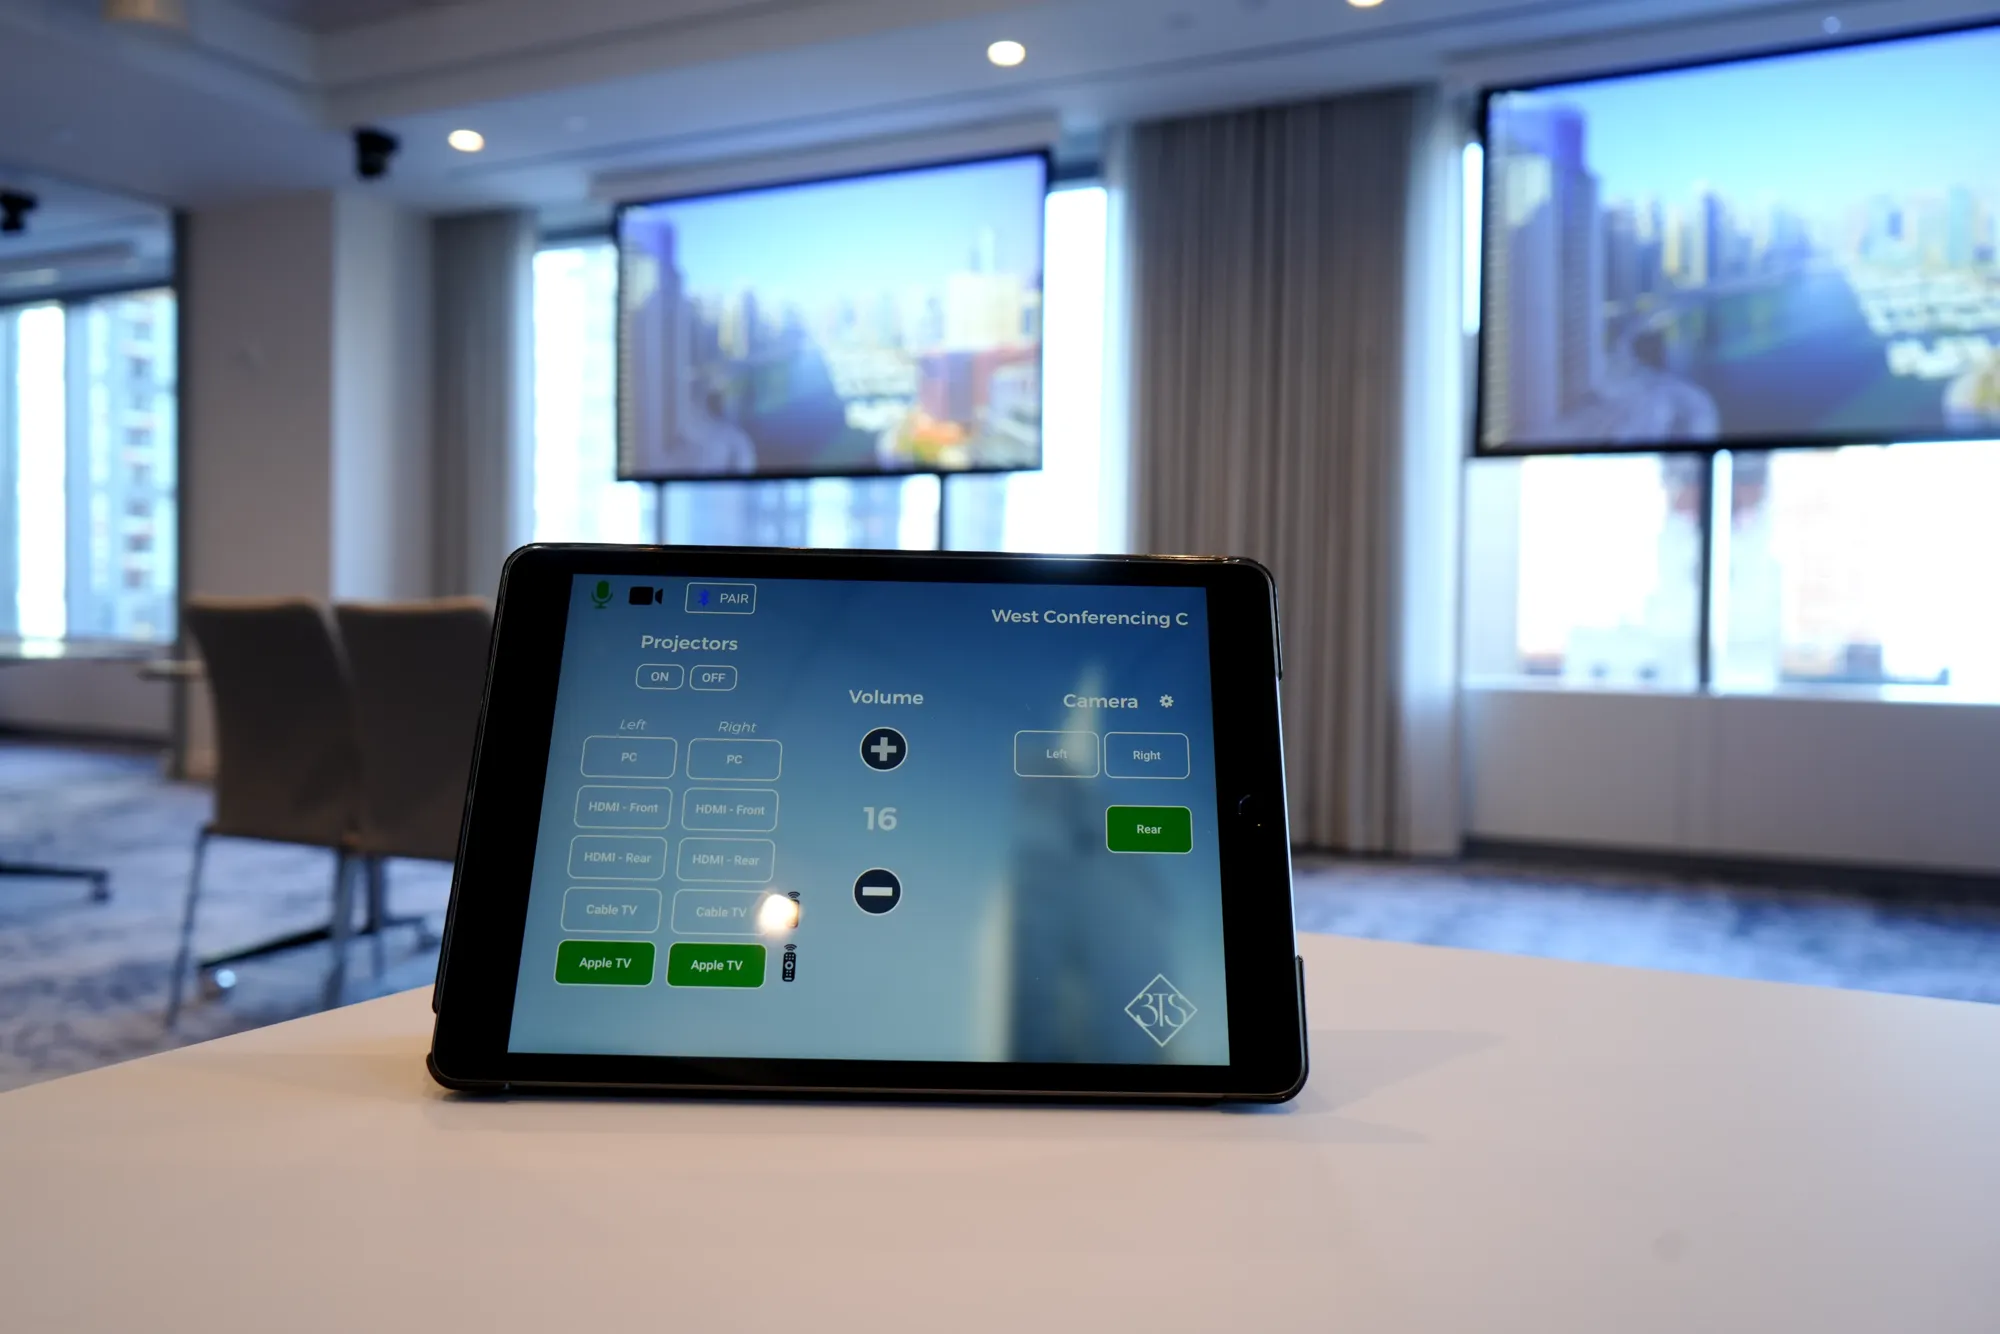
Share a laptop wirelessly and control the room from one touch panel.
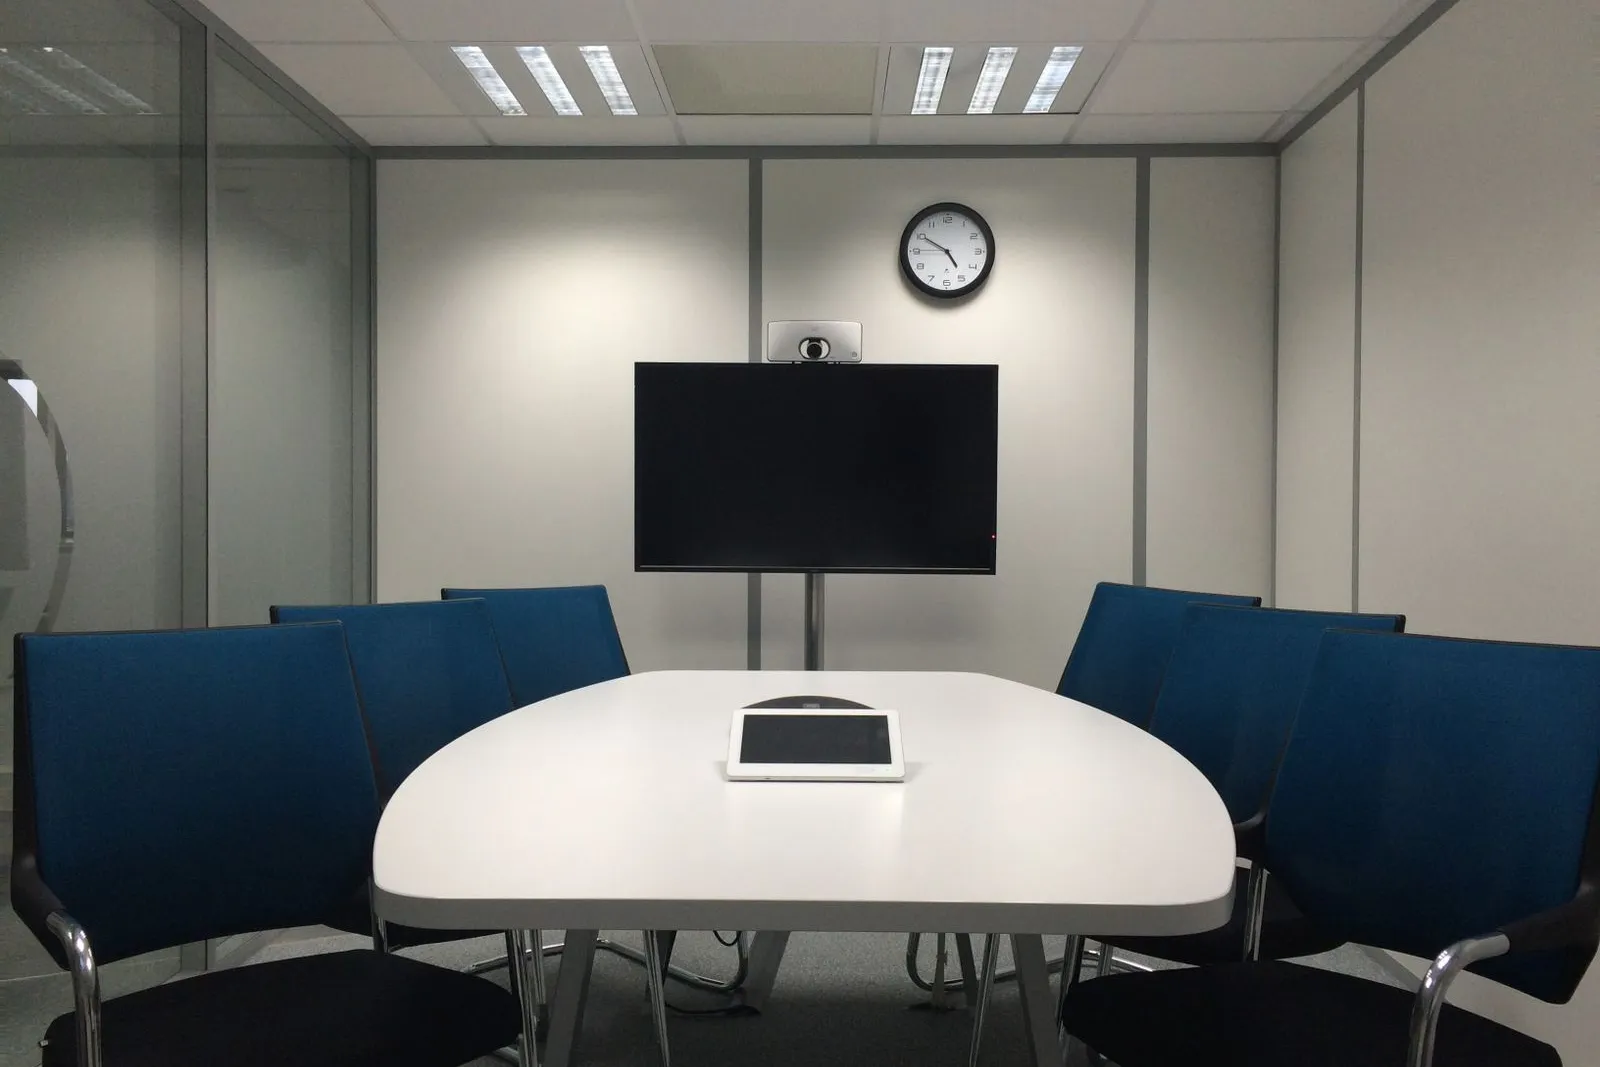
Compact displays, video bars and touch controllers that start a meeting in one tap.
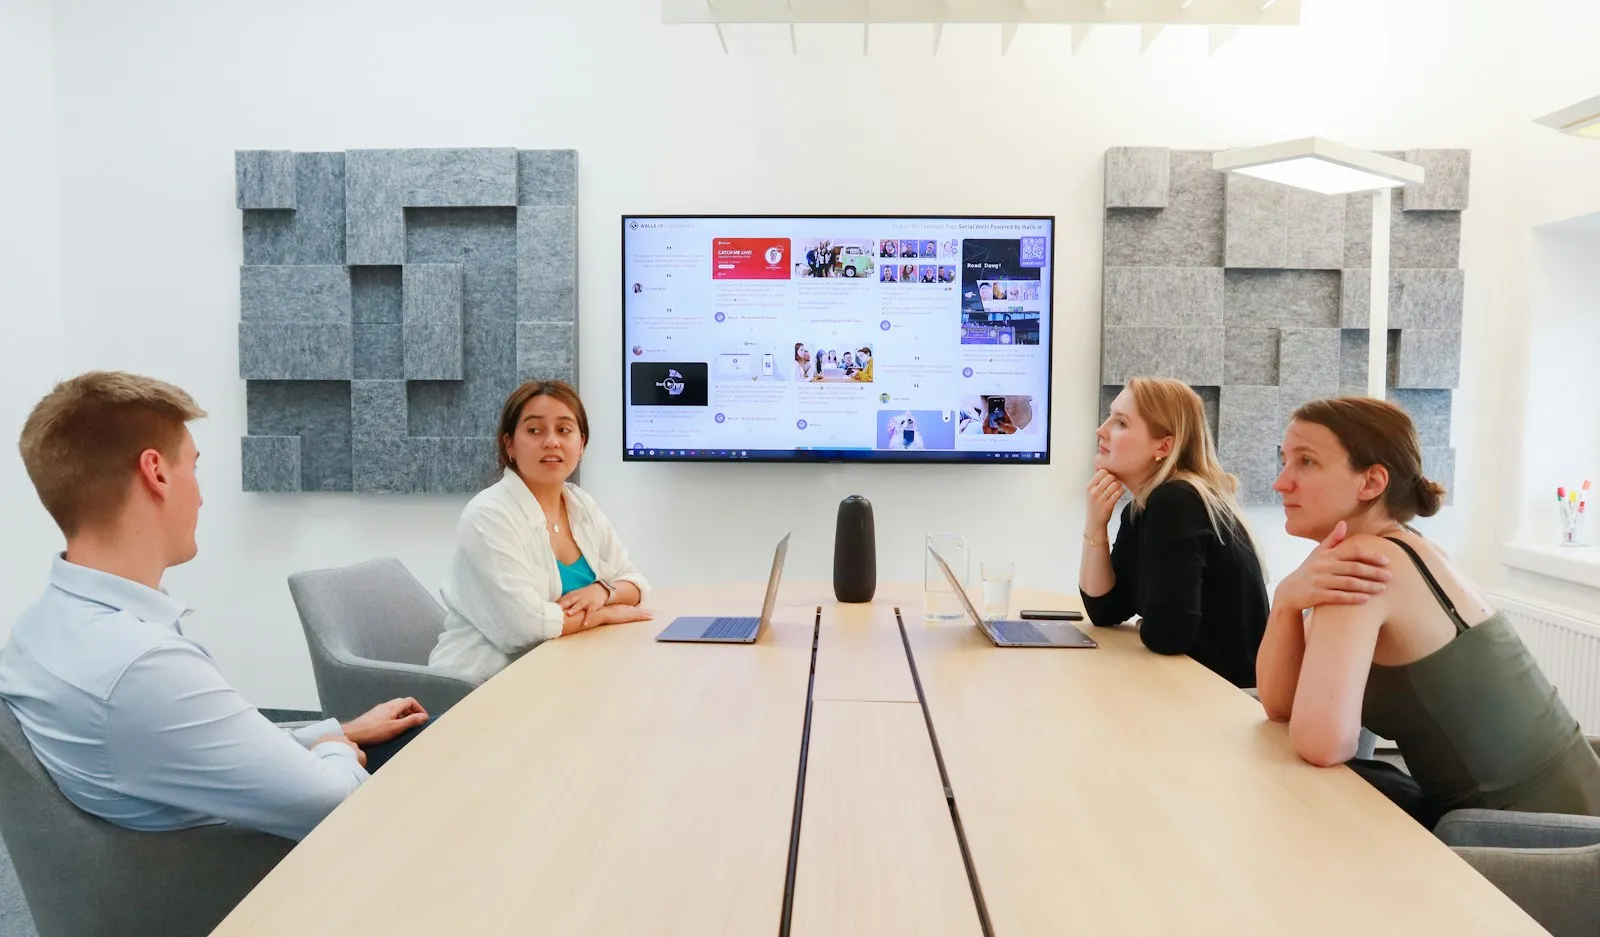
Ceiling and table microphones with speakers tuned for the room, so every voice is clear.
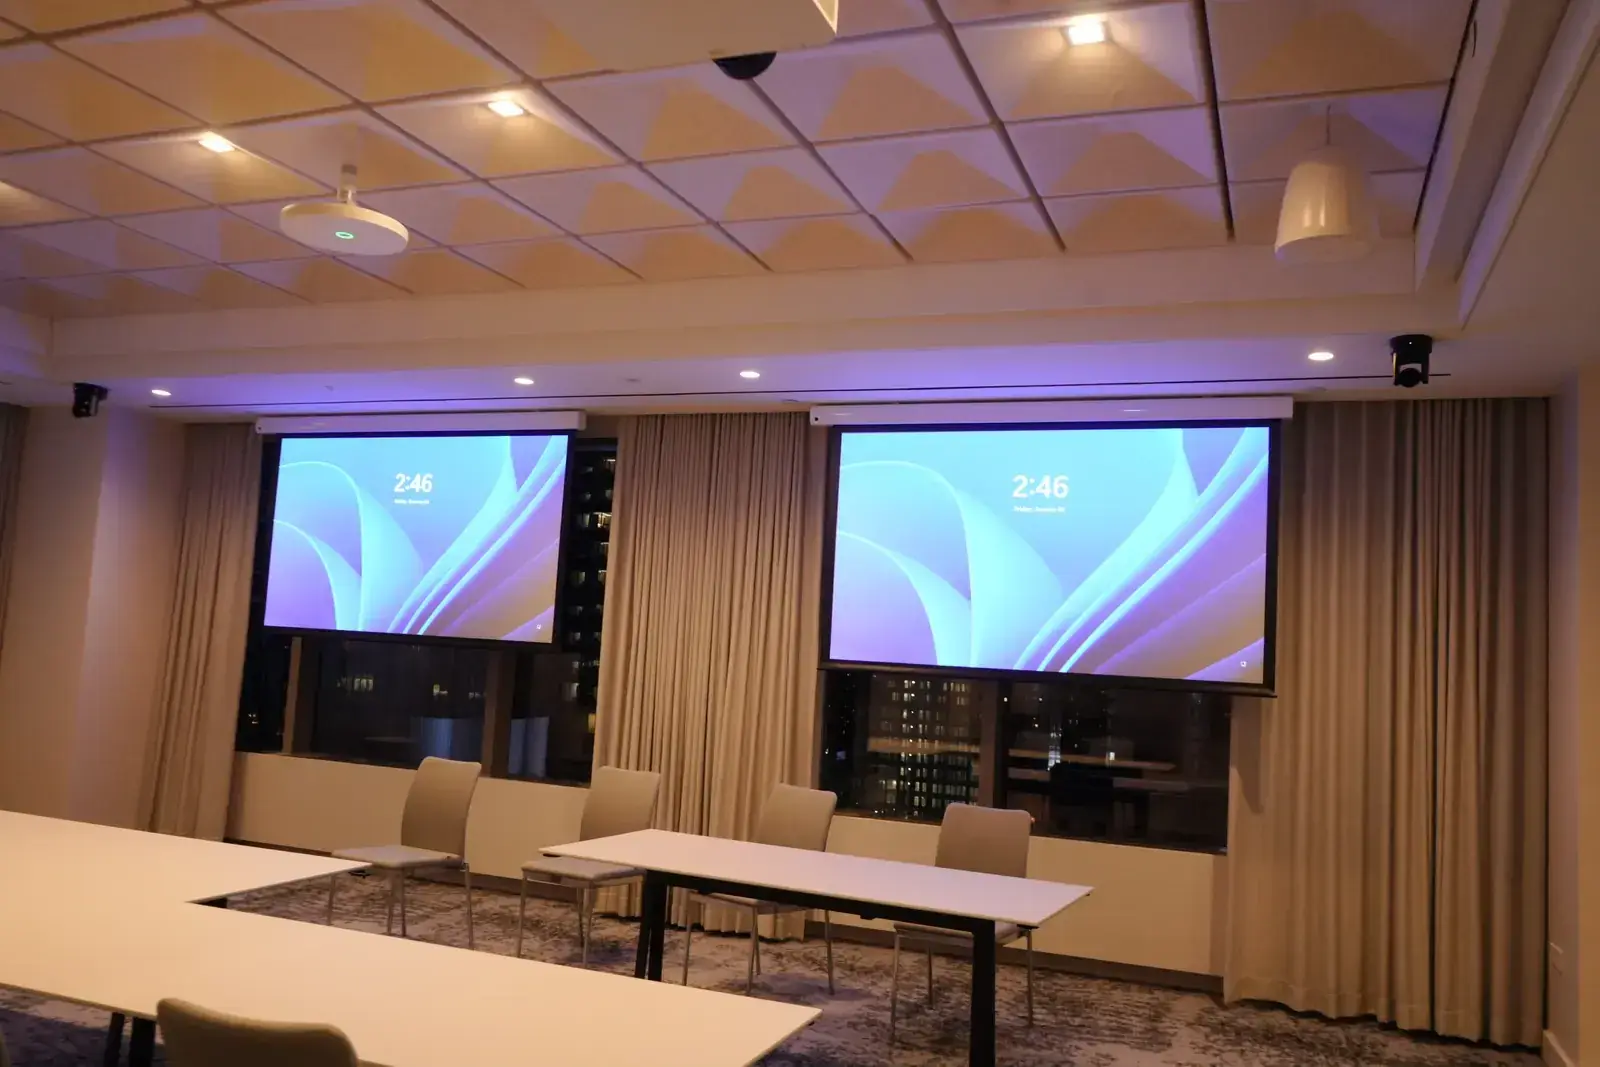
Two displays or projection for training rooms where content and people both need the screen.
A good meeting room just works. We design the display, camera, audio and control as one system and test it on real calls.
Display size and height chosen so the far end of the table can read slides and spreadsheets.
Certified hardware for the platform your IT team already uses.
Microphones and speakers placed and tuned for the room, not just the table.
Our help desk answers 24/7 and monitors enrolled rooms remotely.
From two-person huddle rooms to 24-seat boardrooms, each room gets the display and audio it needs.
Executive rooms with large displays, cameras and audio for hybrid board meetings.
Talk to us about your boardrooms projectThe same process for one boardroom or every room on every floor.
Table size, seating, distance to the display wall, acoustics, network and power.
Display size and height, camera, microphones, speakers and control chosen for the room and your meeting platform.
Cabling, power and backing prepared while walls and ceilings are open.
Displays mounted, cameras and microphones placed, and control panels set up, after hours if the floor is busy.
Teams or Zoom configured and tested on real calls from every seat.
Your team learns the room in minutes, then our help desk takes it from there.
Not sure what display or camera your room needs? Send us a photo and the seat count and we'll recommend one.
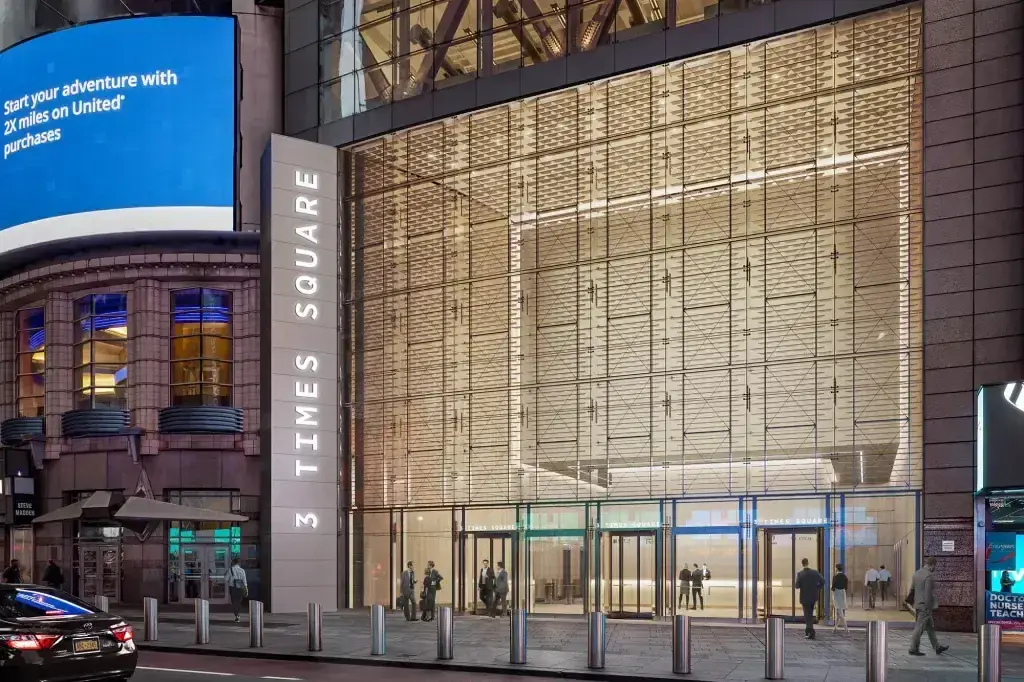
Conference room technology with AI cameras, projection and enterprise network infrastructure.
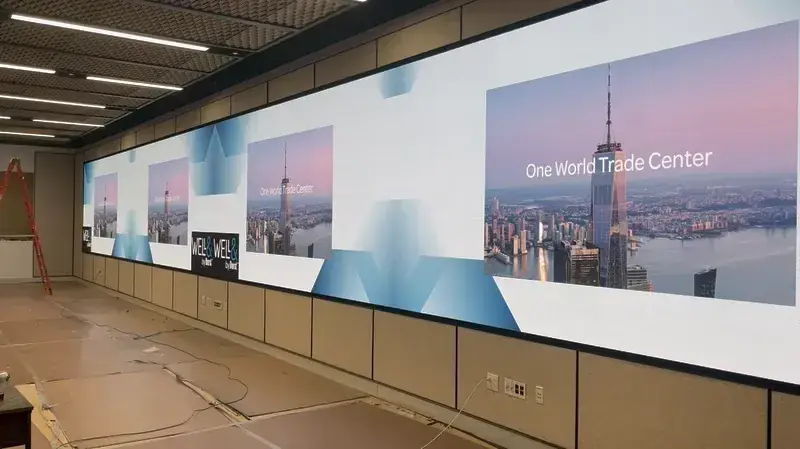
A 59-foot LED video wall for town halls and seminars.
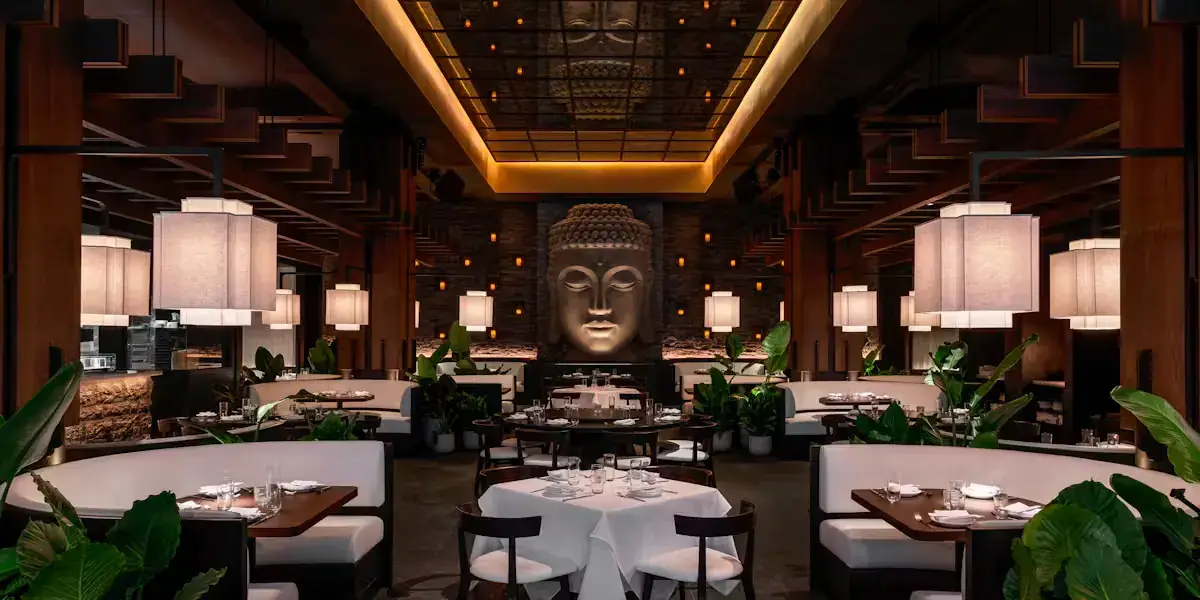
Advanced audio and video with smart automation enhancing the dining experience.
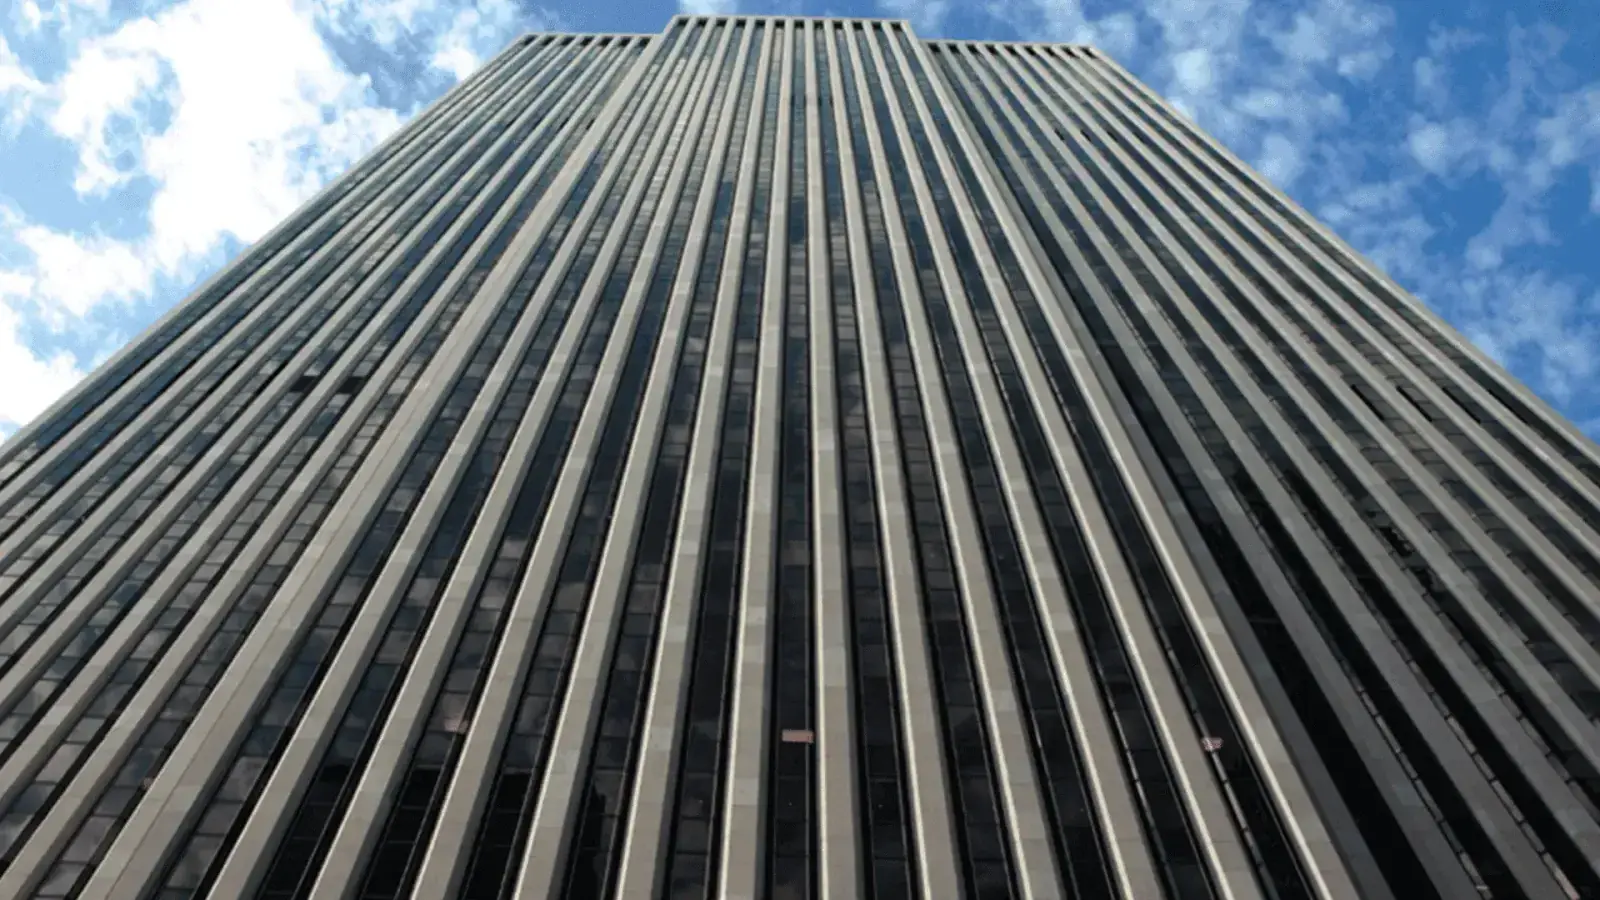
AV consulting for an 18,381 sq ft amenity renovation.
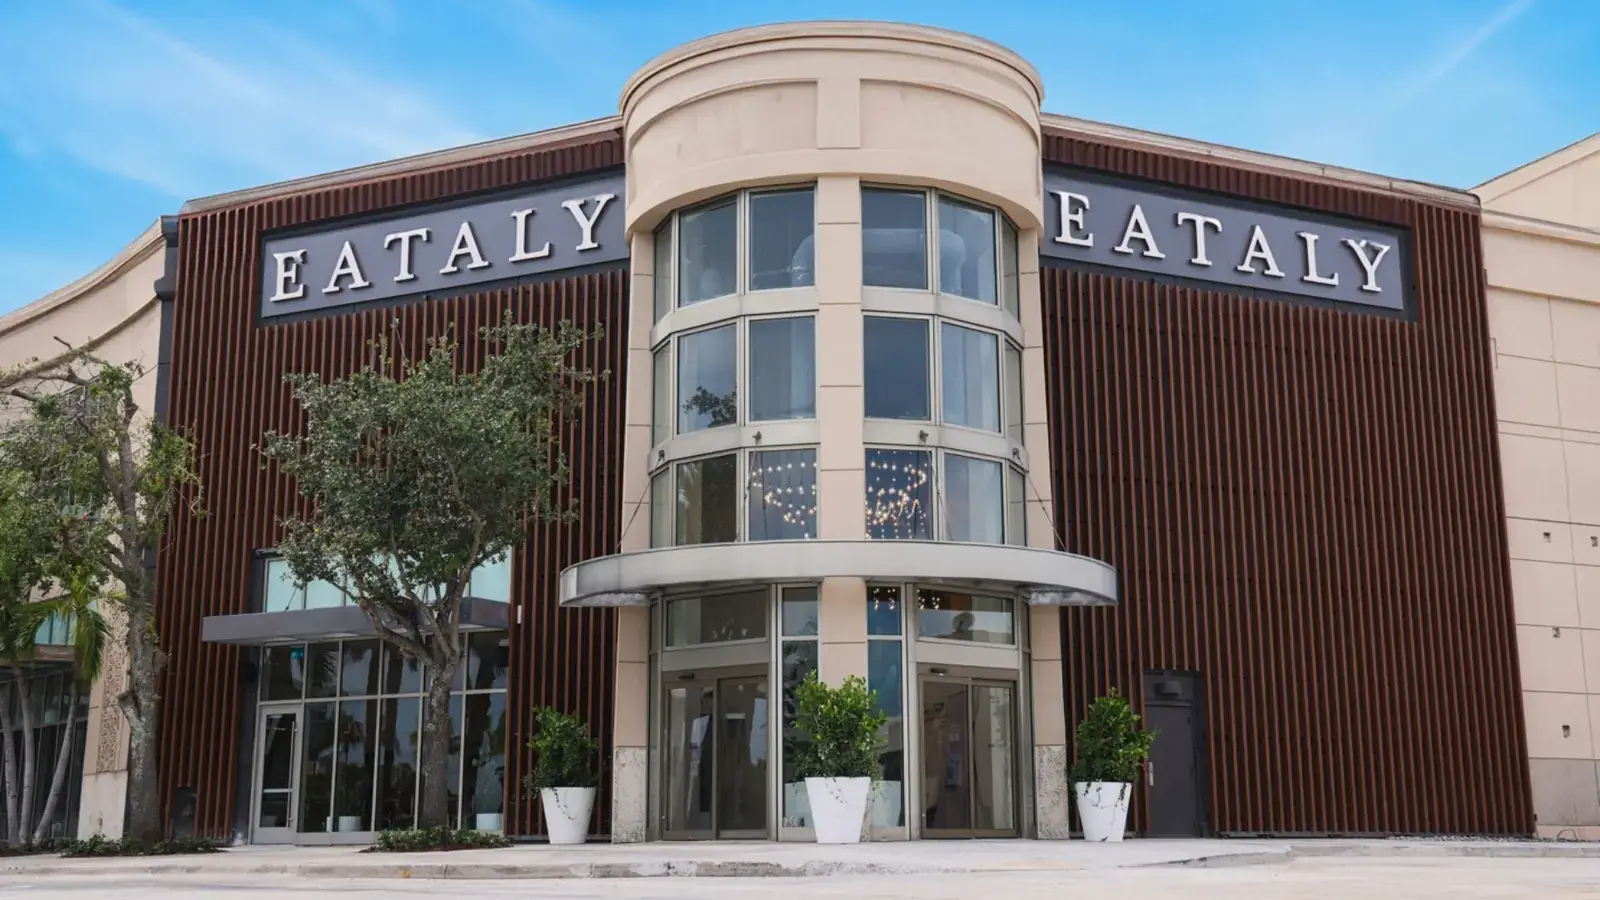
Comprehensive infrastructure for a premium food marketplace.
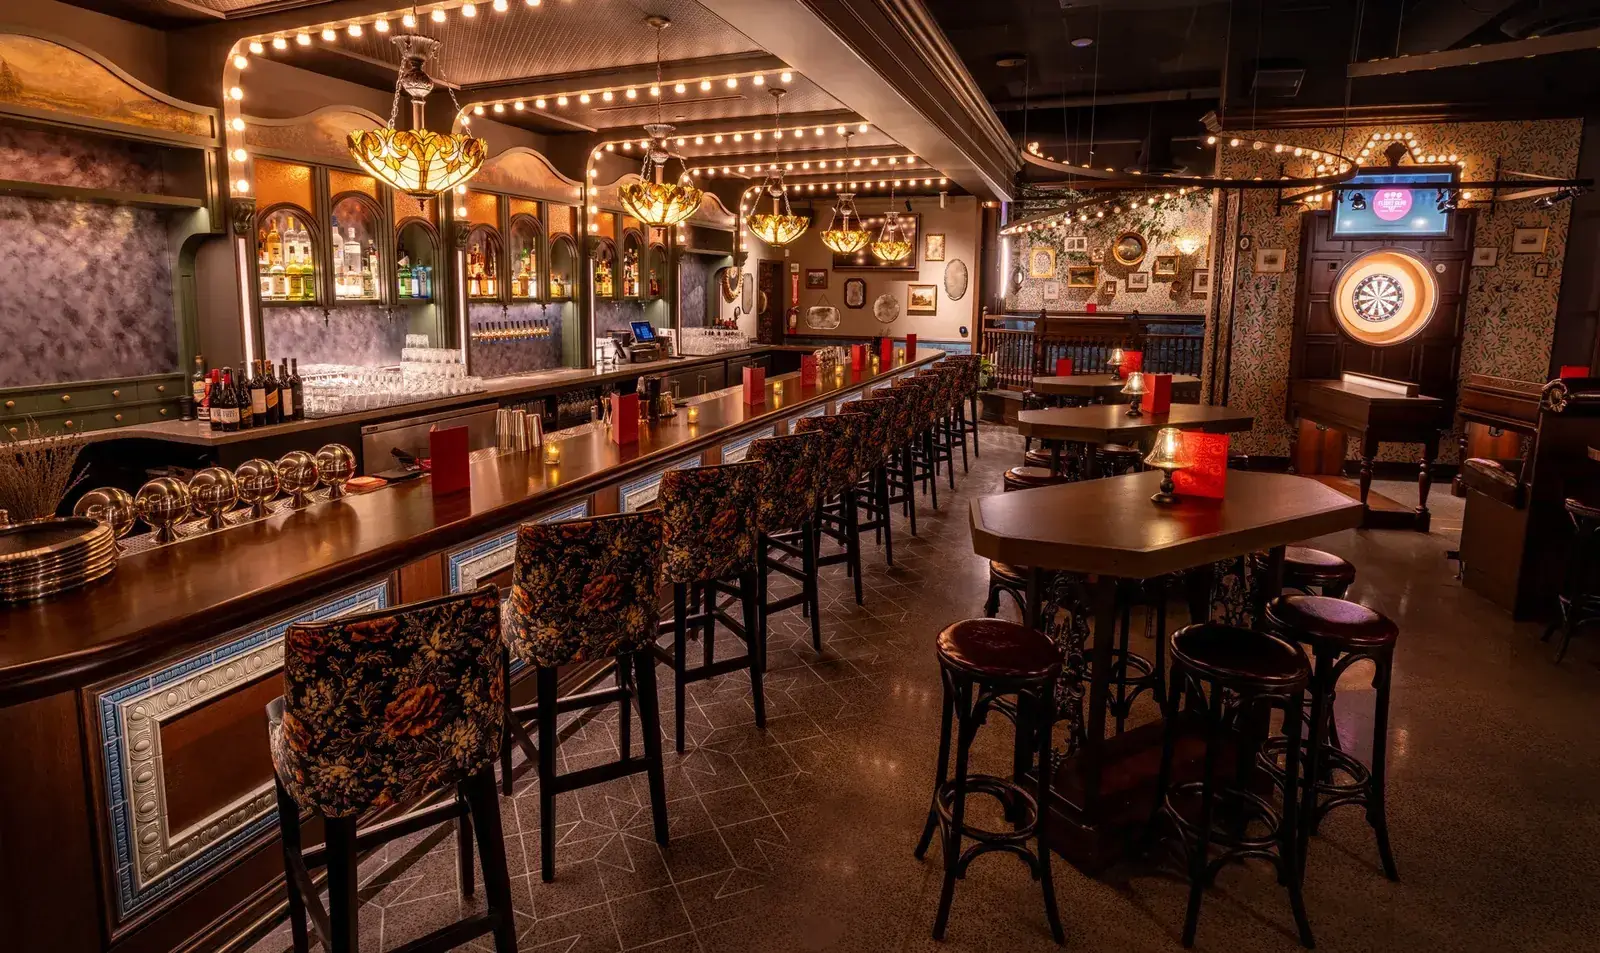
AV, cameras, custom score tracking, control and network infrastructure.
“Our conference room setup is such a game changer thanks to [DIST]. The AI camera and mic make meetings feel effortless.”
Ready for meeting rooms that just work?
Certified Teams and Zoom hardware from the brands the industry runs on.










Each calculator is tuned for its own kind of space.
Measure from the screen to the farthest seat. The picture should be at least one-sixth of that distance tall, and ideally one-quarter, so people can read slides and spreadsheets. With the farthest seat 16 ft away, that means a 75" display at minimum and 98" or larger ideally.
Keep the bottom edge at least 36" off the floor so the table, laptops and people at the front don't block it. The center of the screen usually lands around 54". The top edge shouldn't be more than 30° above the eyes of the closest seat.
Use two displays when one can't be big enough for the far end of the table, or when people are on video calls. Then one screen can show participants and the other the shared content. Large boardrooms often use an LED wall instead.
Plan about 30" of table edge per person. A 10-seat table is about 13–14 ft long, and you need at least 4–5 ft of clearance from the display wall to the near end of the table.
Send us your numbers. A DIST specialist confirms the size, mount and wiring, then sends your quote.